Precast Detailing Services
Precast Detailing Service
we help minimize errors, reduce material waste, avoid costly on-site delays, and maintain smooth coordination throughout the project lifecycle. Whether you require support for a single project or ongoing engineering assistance, we offer flexible and dependable detailing services tailored to your project requirements and deadlines.
Precast Detailing for Australian Projects
The precasting detail refers to translating a structural engineer’s blueprint for construction purposes by the casting plant and erection team members. An engineer defines specifications of an item while a detailed draughtsperson decides on its construction process including tagging, lifting and attaching it to another panel one at a time.
| Document | Prepared by | Purpose |
|---|---|---|
| Design drawings | Structural engineer and architect | Define the design intent, loads, sizes and performance requirements |
| Precast shop drawings | Detailer | Show dimensions, reinforcement, cast-in items and connections for each element |
| Fabrication and production drawings | Detailer | Give the plant the information needed to set up and cast each piece |
| Erection drawings | Detailer | Show panel positions, marks, sequence and fixing points for site installation |
Shop drawings are prepared from the supplied design basis. They then go through the review and approval process your project requires.
Our Precast Detailing Capabilities
Precast Concrete Shop Drawings
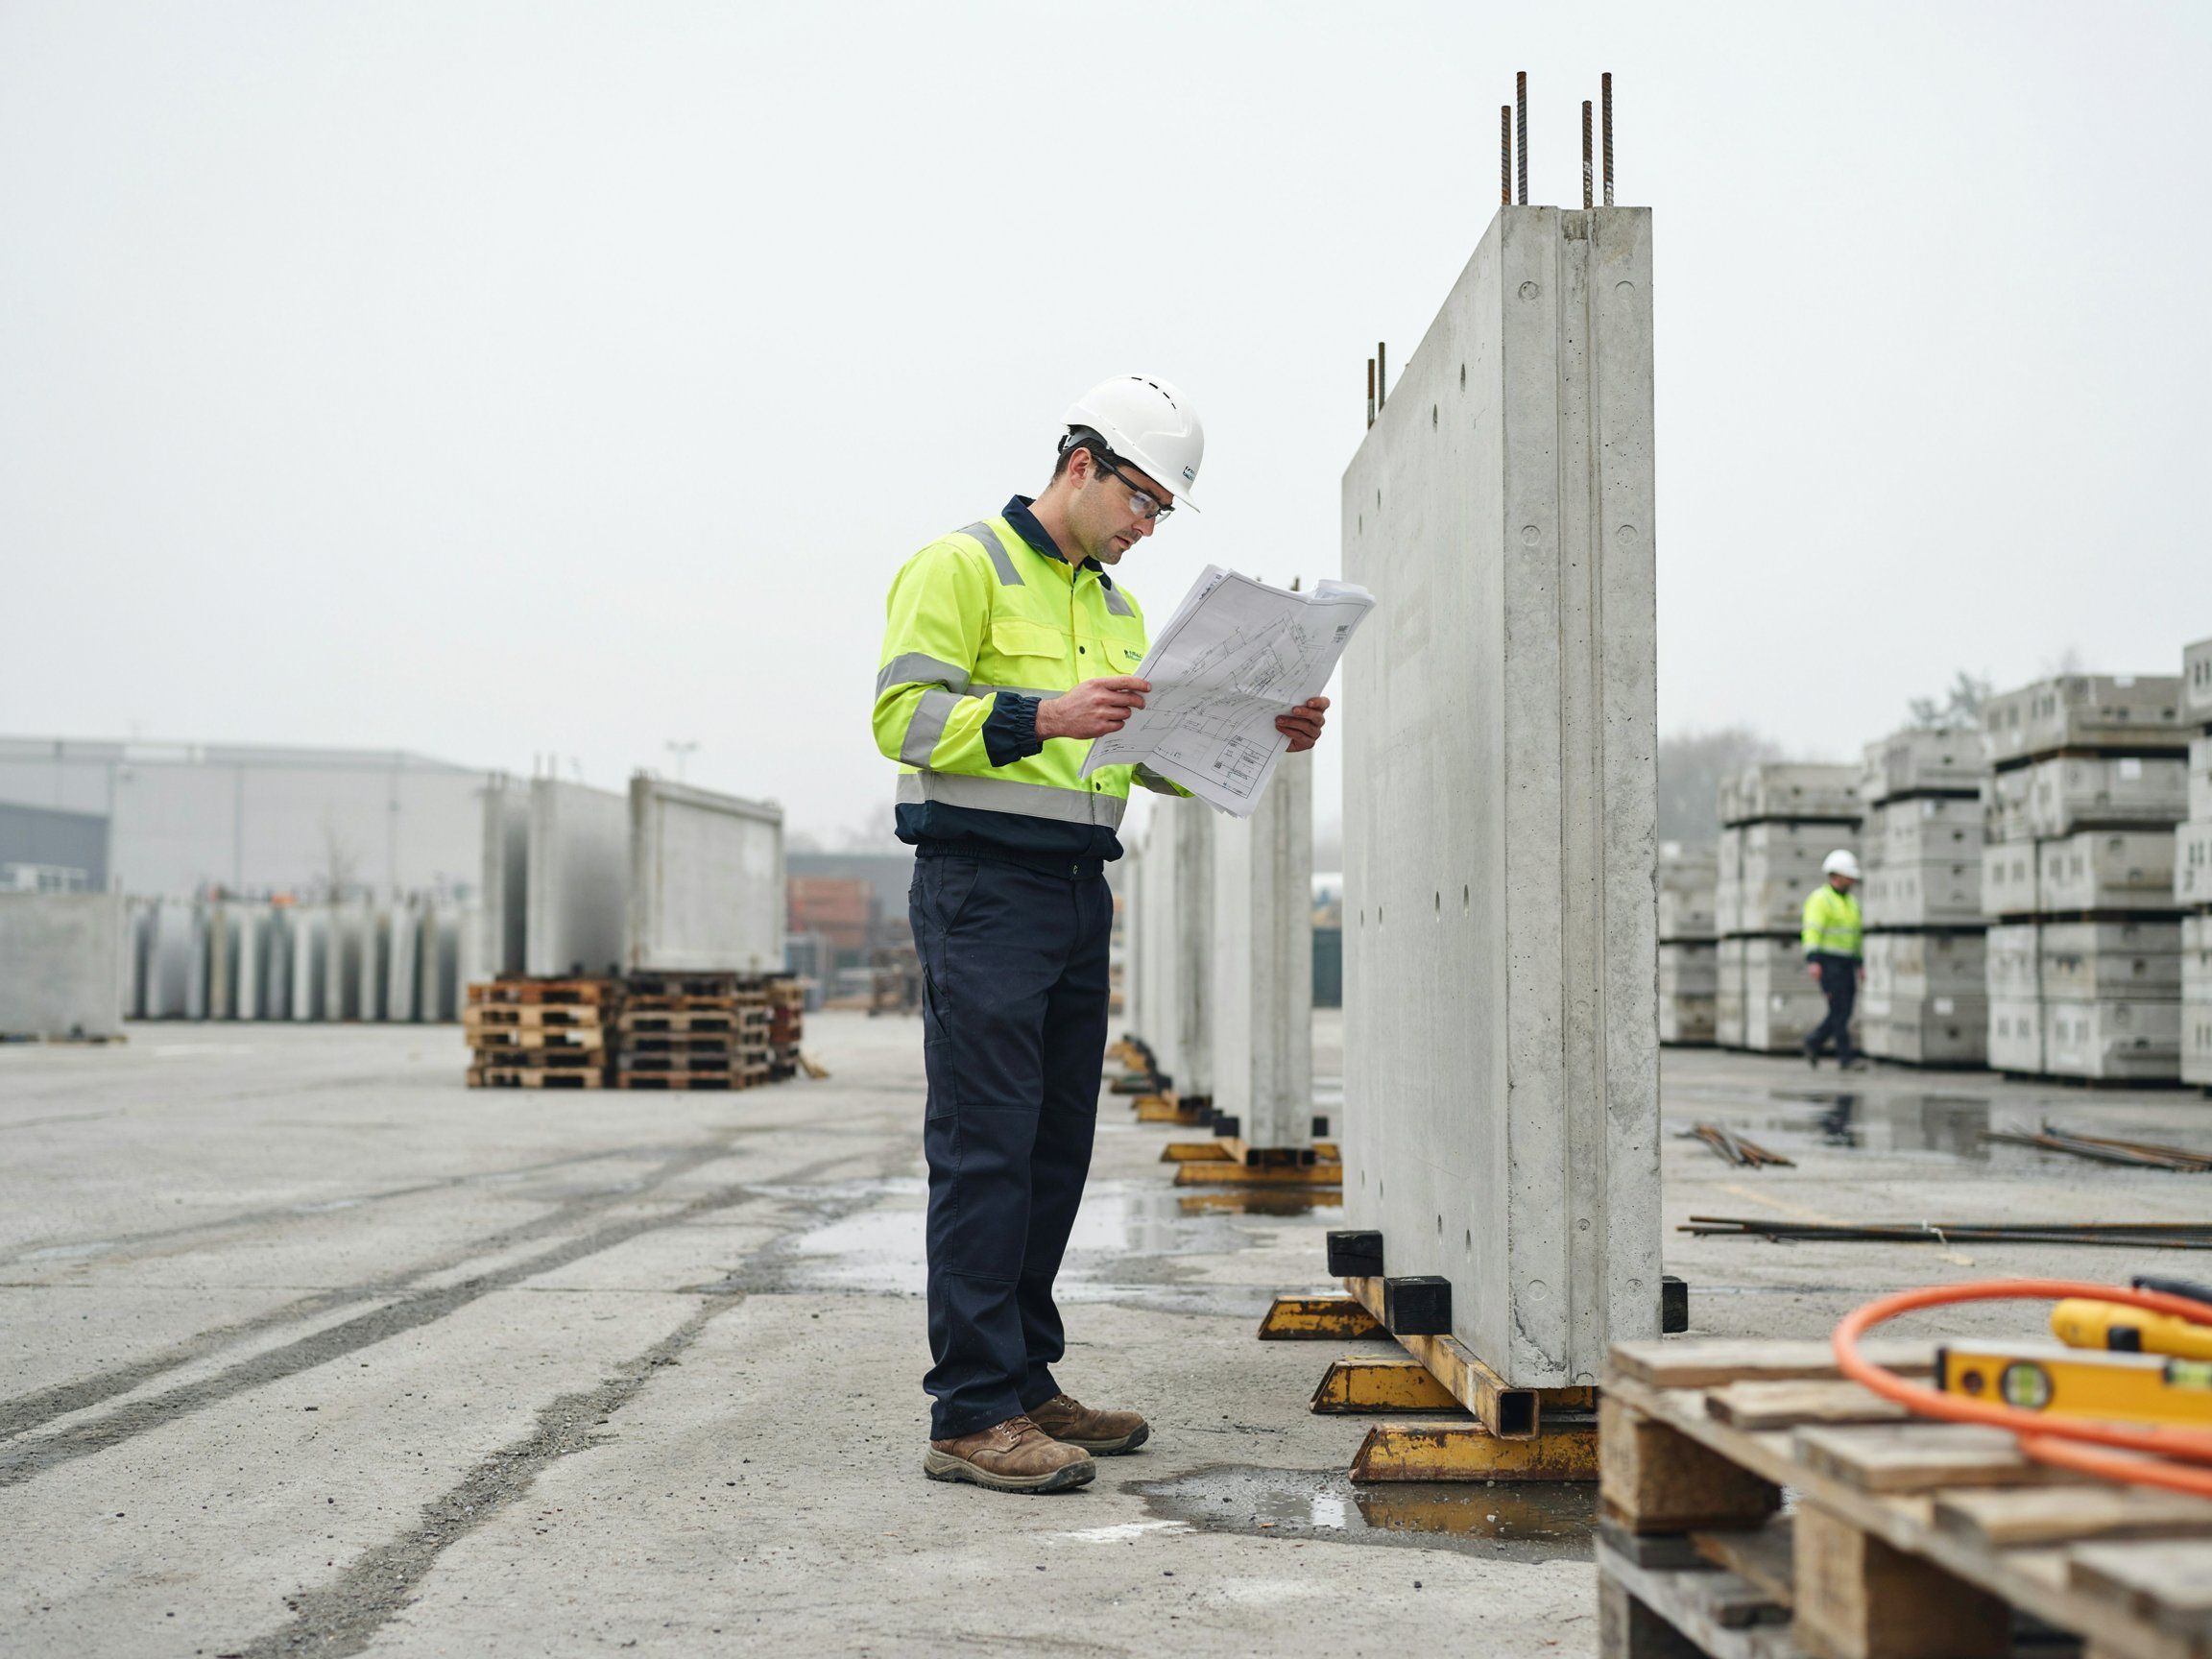
The dimensioned drawings for every precast element show the details about the geometry, openings, reinforcements, cast-in elements and connection points hence precasters will use this for reviewing production and engineers and builders will compare it with the design prior to production.
Panel Layout and Marking Plans
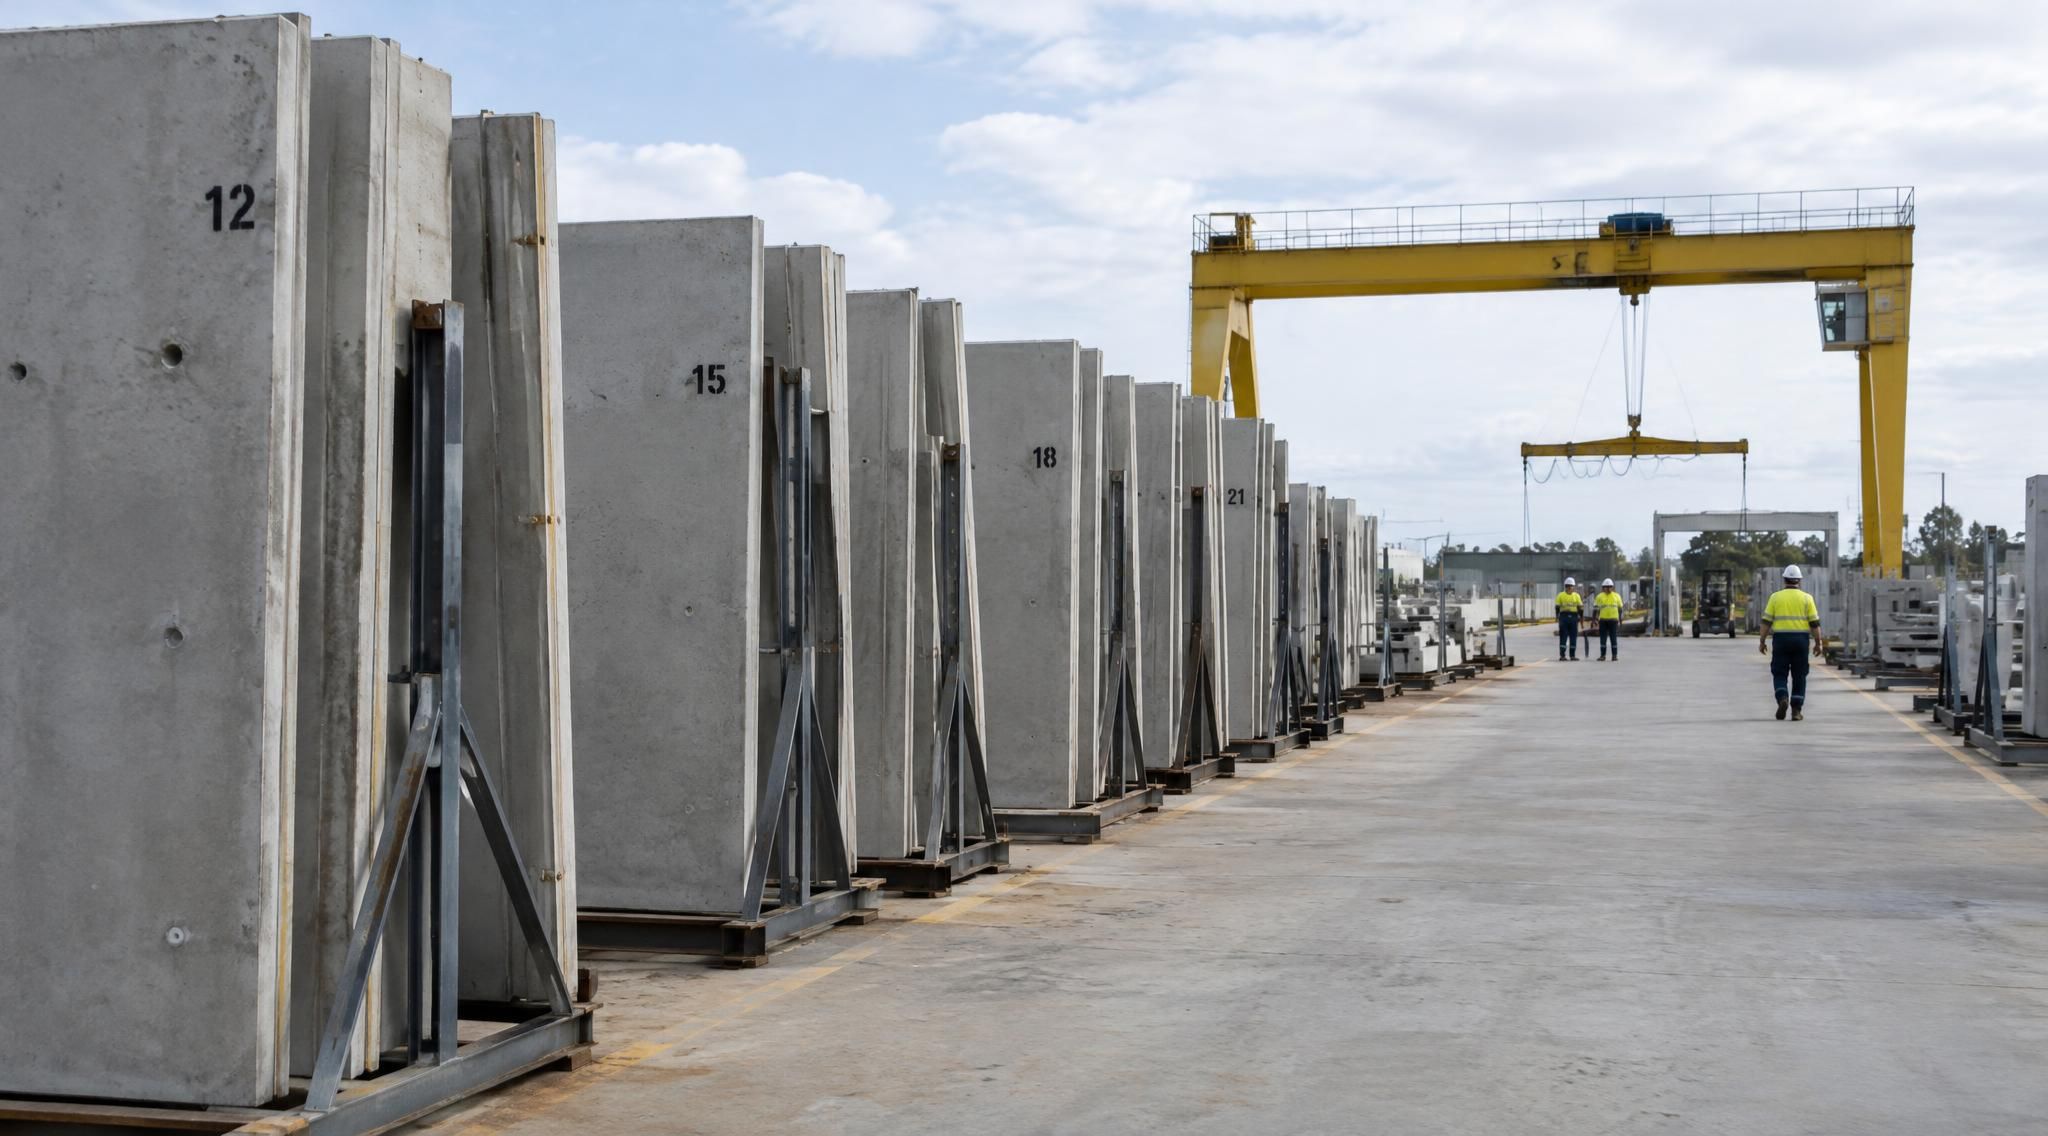
Set-out and marking plans will guide the identification of every panel by marks and its position in the site hence estimators, production planners and site teams can have a consistent identification from the yard till the crane. The architectural layout as well as structural general arrangement must be shared.
Reinforcement Detailing and Bar Bending Schedules
The reinforcement (reo) layouts and the bar bending schedules for every component will comply with the engineer’s design specifications. If the project requires separate reinforcement documentation, our rebar detailing services may be combined with the precast section.
Fabrication and Production Drawings
Production drawings are produced from the panel production drawings that will provide the factory with the geometry, layout information, and positions of embedded items required for the preparation of the casting process. The level of detail in this case is determined by the drawing rules you follow in your factory.
Erection and Installation Drawings
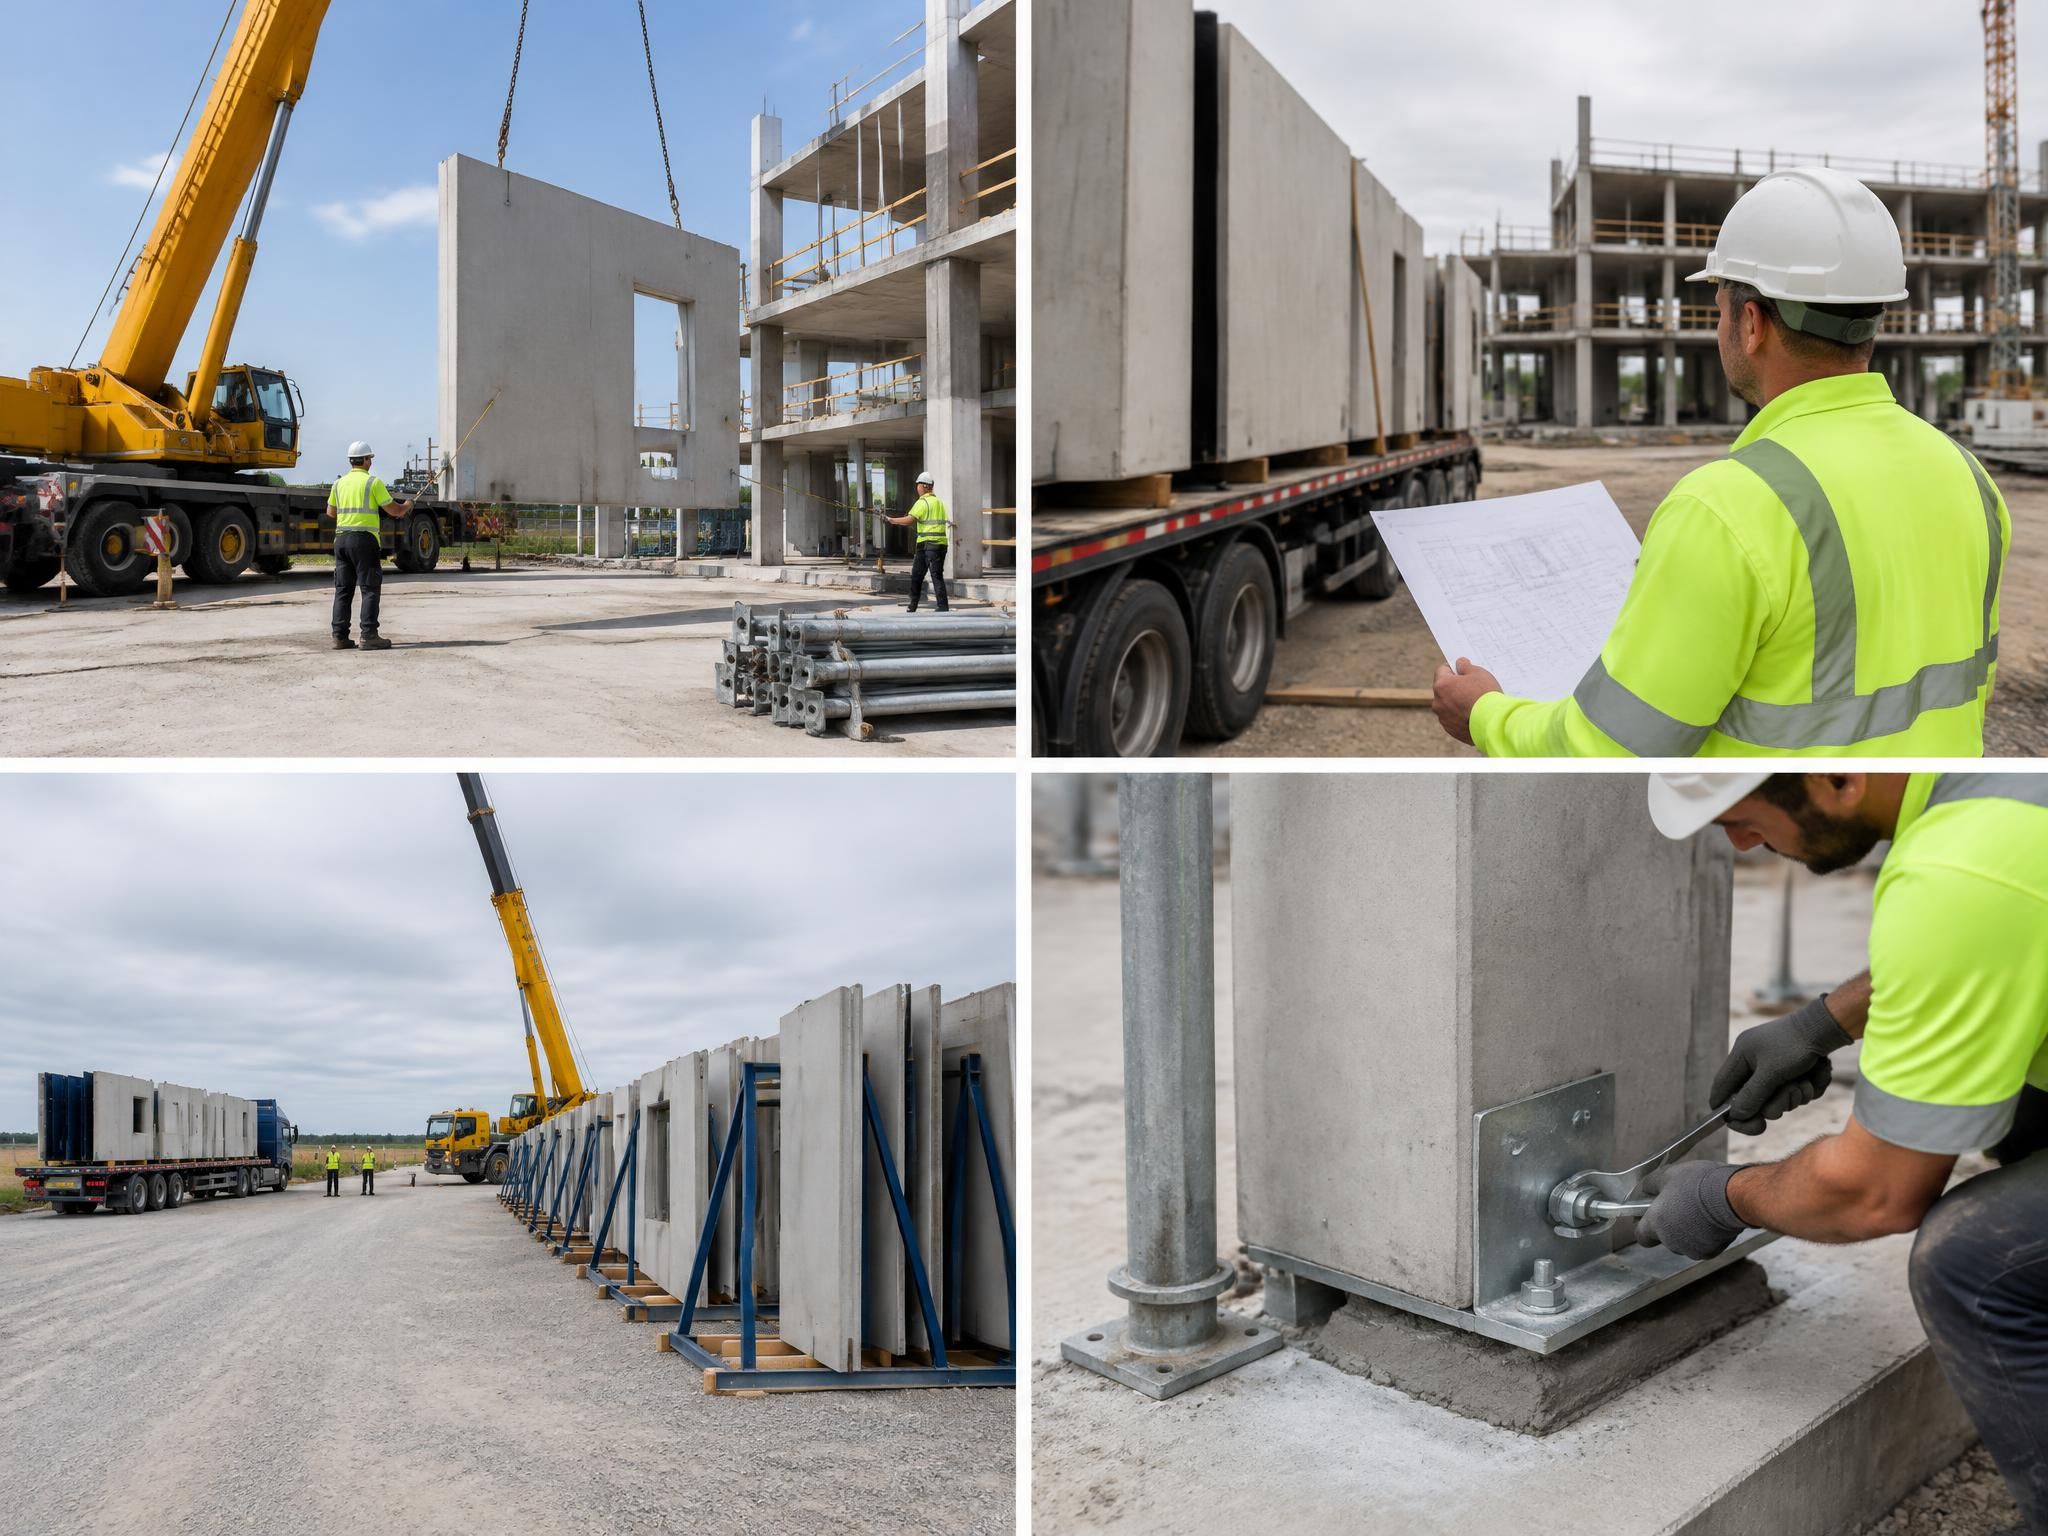
Plans and details showing panel locations, marks, connection and fixing references, and installation guidance sheets. Site supervisors and erectors use them to plan sequence and sort deliveries.
Formwork and Mould Drawings
Where agreed in the project scope, we can prepare drawings that describe element geometry and details for mould set-up. Please confirm your plant’s requirements at the enquiry stage.
Connection and Cast-In Item Detailing
Embedment plates, grout and ferrule locations and connection details, drawn to the engineer’s design. Correct, coordinated positions reduce clashes with reinforcement and openings.
Lifting Insert and Handling Information
Lifting lug locations and handling plans shown on the drawings, based on lifting and handling requirements supplied by the responsible designer or precaster. Lifting design and temporary works engineering are not part of detailing.
Precast 3D Modelling and BIM Coordination
3D model for precast element design coordination with structural and architectural data available. Modeling reveals issues like panel conflict, reinforcing elements, embedding problems and opening discrepancies prior to drawing issuance. For more comprehensive project management options, check out our BIM services.
Quantity Take-Offs and Bills of Materials
List of materials and amounts taken out by a detailed plan or blueprint sheet. Planners of estimators and producers utilize these tools for planning purchases as well as comparing scope requirements.
Drawing Revisions and Coordination Support
Design revisions management including modifications to designs, notes and remarks along with an audit trail showing differences made from issue to issue. The revisions will be done according to milestone goals and stage reviews that were set during planning for this task.
Precast Elements We Can Detail
Availability depends on project scope and the information provided.
| Element Group | Detailing Information Typically Needed |
|---|---|
| Wall and façade panels | Panel dimensions, openings, finishes or reveals, reinforcement, lifting and fixing positions |
| Structural wall panels | Load-bearing connections, reinforcement, starter bars, temporary bracing references |
| Columns and beams | Corbels, reinforcement cages, cast-in plates, connection details |
| Floor and roof units | Layout, bearing details, topping interfaces, penetrations |
| Stairs and landings | Geometry, reinforcement, lifting points, fixing details |
| Slabs and related components | Layout, joints, reinforcement, embedded items |
| Retaining wall and architectural elements | Geometry, finish requirements, reinforcement, fixing information |
If your element type is not listed, ask us. We will confirm whether we can take it on.
Our Precast Detailing Workflow
Scope, review steps and timelines vary by project. Typical sequences are shown below.
Discussion on Project Details including Elements Types and Deliverable Requirements.
Review designs, specifications, model sheets and schedule for deficiencies.
Templates for agreements, files format specifications, revision guidelines, and submission date confirmation.
Precast models and drawings are prepared, where included in scope.
Drawings are checked against the supplied project information.
Your team and the design team review the drawings.
Agreed comments are incorporated and re-issued with revision control.
The agreed documentation package is issued.
Australian Standards and Project Documentation
Compliance and standards alignment overview.
Precast detailing is prepared from the project’s design documentation and the instructions of the responsible engineers. It is coordinated with the standards and specifications the project nominates.
Precast projects of Australia are generally covered by AS 3850 series which includes prefabricated concrete elements, Part 1 for general requirements, Part 2 for building construction, Part 3 for civil construction, and AS 3600 for concrete structures. The standard edition clause applies according to your agreement, specs and engineering specifications; hence our job would be based on those documents that are provided for us.
Details help ensure compliance through maintaining dimension data, strength details of reinforcements, linkage info for connections between components as well as casting and liftout records. Design is not a substitute for an independent check-up of products; it cannot be replaced by certifications or approvals nor can drawings ensure conformity to standards.
Benefits of Outsourcing Precast Detailing
Advantages tailored for your engineering and detailing workflows.
Capacity during workload peaks without permanent headcount.
Project-specific drawing packages built around an agreed scope.
Organised coordination and revisions, with a visible record of changes.
Clearer quantities and material requirements for estimating and procurement.
Less avoidable ambiguity in production documentation.
Support for your internal team, who keep control of design decisions, drawing reviews, milestones and communication.
* These are potential benefits that depend on project inputs and scope. They are not guaranteed outcomes.
Why Choose 12 Meter Engineering?
Key advantages and global standards of working with us.
Company provides precast products such as rebar and structural steel along with building information modeling details for projects that span multiple areas.
Our organization offers drafting and detailed work for clients located within Australia, New Zealand, United States of America, United Kingdom of Great Britain and Ireland (UK), Canada, India and UAE where we have experience dealing with different time zones and standards.
Checked drawings for accuracy prior to submission; revision process follows an agreement between us.
This means we define what is covered by this project and what isn’t until it starts to be done.
Industries and Project Applications
Detailing demands change with the building type. Where the project scope allows, we can support:
Facade and structural panels of commercial buildings with many openings and interfaces.
Repetitive Panels and stairs where marking and sequencing matter.
Large wall panels, column and beam system for heavy connection purposes.
Coordinated services and architectural requirements.
Beams, columns and floor units with tight erection sequencing.
Project-specific elements, subject to scope.
Element geometry, connections, reinforcement, production method, transport limits and installation sequence all shape the drawing package.
Quality Assurance and Drawing Coordination
Typical checks on a precast package include:
- Dimensions against the supplied design information.
- Panel marks and drawing references.
- Reinforcement and cast-in items against project requirements.
- Openings, embeds and interfaces, where coordination information is available.
- Quantities and schedules.
- Revision and comment records.
- Missing or conflicting information raised for clarification before issue.
These checks support clearer drawings. They do not replace the structural engineer’s design responsibility or your project’s approval process.
Deliverables for Precast Detailing Projects
Comprehensive package breakdown based on project scope.
| Deliverable | Notes |
|---|---|
| Precast shop drawings | Per element, with reinforcement and cast-in items |
| General arrangement and panel layout drawings | Plans and elevations |
| Marking plans | Panel identification and positions |
| Reinforcement drawings and bar bending schedules | Prepared from the design basis |
| Formwork and mould drawings | Where agreed in scope |
| Cast-in item and connection details | Embeds, ferrules, grout locations |
| Erection drawings | Sequence, positions, fixing references |
| Material take-offs and bills of materials | From the model or drawings |
| 3D models and BIM deliverables | Where included |
| Agreed reports and supporting schedules | As confirmed per project |
The final package depends on the project brief, the design information available and the agreed scope. File formats are confirmed at the start of each project.
Information Required to Start a Project
To assess scope and prepare a quotation, it helps to send:
- Structural design drawings and, where relevant, architectural drawings.
- Project specifications.
- Available BIM models.
- Precast element schedules.
- Reinforcement and connection design information.
- Standards, drawing templates and company detailing conventions.
- Required deliverables and file formats.
- Milestones and submission dates.
- Sample drawings from earlier projects.
The full list depends on the project. If you are unsure what to send, share what you have and we will tell you what is missing.
Frequently Asked Questions
1. What do precast detailing services in Australia include?
2. What is the difference between precast design drawings and shop drawings?
3. Which precast concrete elements can be detailed?
4. What information is required to begin a precast detailing project?
5. Can precast detailing be outsourced to an overseas provider?
6. How do precast shop drawings support manufacturing and installation?
7. Do precast detailing drawings need to follow Australian Standards?
8. Can precast detailing include reinforcement schedules and quantity take-offs?
9. How are drawing revisions and design clarifications managed?
10. How can Australian companies request a precast detailing quotation from 12 Meter Engineering?
Discuss Your Precast Detailing Project
If you are a precast manufacturer, contractor or engineering consultant with a project that needs detailing support, send us your design drawings, scope, expected deliverables and submission milestones. We will assess what is involved and respond with a clear scope.


