
What is rebar detailing
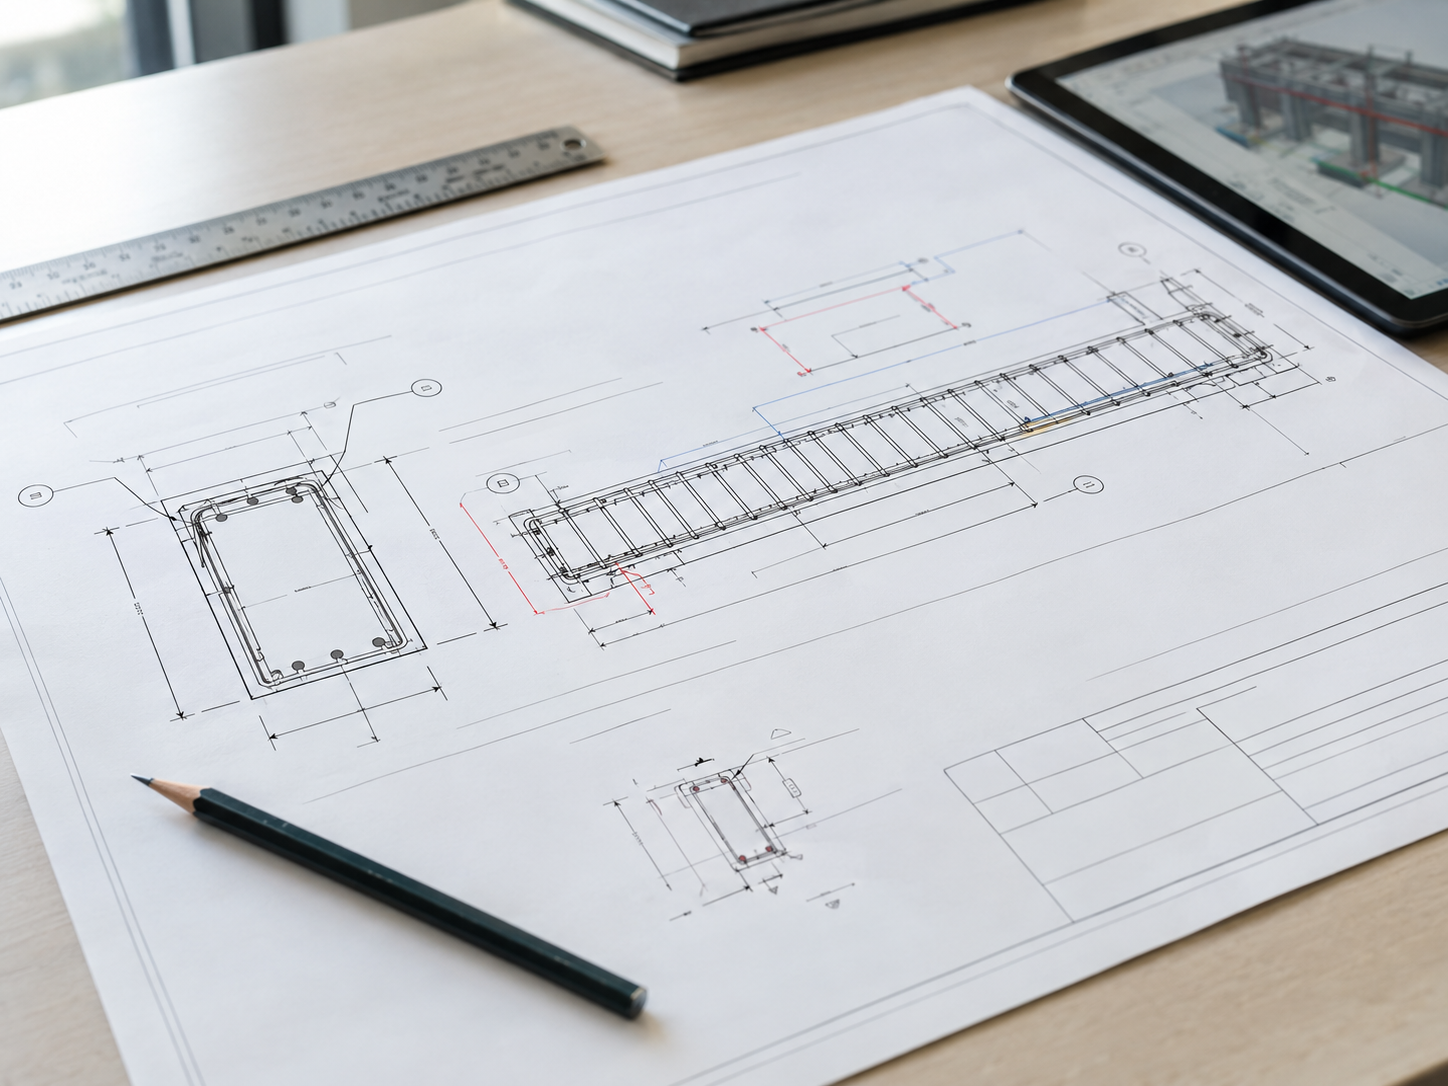
Rebar detailing transforms the engineer’s design into the information for reinforcement that a project is based on: which bars, of what shape, how long and how many, and how each one is identified. The result is a document of drawings and schedules that a fabricator can cut and bend from, and a steel fixer can install from.
The documents work as a system. Drawings show position. The bar bending schedule lists every bar mark in table form. The quantity take-off totals the steel by size and weight. A 3D model, where used, checks that the geometry actually fits. When these agree with each other, the supplier, the site and the estimator are all working from the same information.
Detailing and structural design are different jobs
Structural design decides how much reinforcement a member needs and what arrangement meets the design requirements. Detailing decides how that reinforcement is drawn, marked, scheduled, and made buildable. We detail the design information you supply. The project’s responsible engineer keeps design responsibility and approval.
Rebar Detailing Services We Provide
2D Rebar Detailing & Reinforcement Drawings
Plans, sections and enlarged details showing each bar on an item such as its dimensions, spacing, shape, coverage area and location associated with a particular bar code. They give a single point of contact to their company, manufacturer, and inspector for information purposes. It is useful for most jobs involving physical work; it serves as an initial step to start working from blueprints instead of models.
3D Rebar Modelling & BIM Coordination
Reinforcement modeling is done in three dimensions for tight geometries like beams and columns, slabs and walls that are heavily reinforced. Bar conflict models are used to identify bars, embeddings and opening points prior to their discovery at a location while scheduling information may also come out of these data sets. Mostly it is effective for crowded or multiple trade items. The BIM Services page is more about modeling while this article discusses better reinforcement coordination through 3D models.
Rebar Shop & Placement Drawings
The shop drawing contains details about manufacturing processes. The placement drawing shows where this is placed on a mold or frame for casting purposes. They are responsible for telling suppliers what products should be made by a steel fixer and which parts go where. They’re submitted to you for feedback before publication, where comments will be taken into account. It varies according to preferences of a particular fabricator and their site team that are confirmed during the scoping process.
Bar Bending Schedules
The bar bending plan is a list of bars’ dimensions such as size, type, cutting length, amount, and mass for each item under an element or figure. Cutters cut and bend fabric while sellers buy it. If possible, our company matches a supplier’s format, such as an ASI list of bars, and cross-references each marking against it.
Reinforcement Quantity Take-Offs & Estimation
Take-offs total the reinforcement by bar size, element or level, with weights where required. Estimators use them to price the work and procurement teams use them to plan orders. Figures reflect the design information supplied, so we re-run them when revisions come through. A take-off can be a standalone package at tender stage or part of a full detailing set.
Foundation & Footing Detailing
Footers and strips for pads; raft foundations; grades beam details according to engineering plans. The foundation steel is laid down first before being covered up; therefore it costs a lot of money for them to find out about any mistakes afterwards. Details of lap clearance, cover height and starter bar dimensions will ensure that we are ready to go when pouring starts.
Beam, Column, Slab & Wall Reinforcement Detailing
Reinforcement for suspended slabs, beams, columns and walls, including stirrups, ties, openings and junctions. This is where congestion usually appears, so we flag it early and raise it with you rather than quietly squeezing bars in. Concrete joint details and concrete masonry detailing are also part of the service.
Retaining Wall Detailing
Reinforcement layouts for retaining walls, covering the stem, base, and any key or toe details shown in the design. Useful on site works and civil packages where wall height changes along the length and the schedule has to keep up.
Reinforcement Coordination & Constructability Reviews
Before the issue, we review the detailing against the other information we hold, including openings, embedments and, where supplied, architectural or services drawings. We look at whether bars can physically be placed, whether lap and anchorage arrangements fit the member, and where sequence could cause trouble. Findings come back to you as questions or notes. Design decisions stay with the engineer.
Related Support: Includes as-built drawings and drawing revisions after client or design changes.
Rebar Detailing for Australian Construction Projects
There is no similarity between any two projects. Every product is determined by its architecture, fabrication process (cast-in-place or prefabricated), strength requirements, reinforcement specifications, and manufacturer certification standards.
Australian concrete building structures adhere strictly to Australian Standards to ensure quality and structural integrity across all structural types:
The project documents provide details about your design specifications. The grade of reinforcement bars, dimensions of cover, tolerance specifications, and manufacturer requirements are supplied on a per-project basis. Designs remain under the purview of the project’s architect/engineer for regulatory approval and certification.
How We Work From Your Project Documentation
Review Design Intent
We read drawings and specifications together to understand the full structure before a single bar is drawn.
Check Supplied Info
Bar sizes, spacing, cover, laps, anchorage, and arrangements are carefully compared against details and notes.
Identify Conflicts
We spot congestion and conflict issues early at dense junctions, openings, and embedding points.
Prepare Drawings & Schedules
Detailed reinforcement drawings and schedule documentation are prepared according to project agreements.
Raise RFIs
When input details conflict, we raise RFIs rather than relying on unverified assumptions to fill gaps.
Apply Approved Changes
Client comments and approved revisions are systematically incorporated and tracked across versions.
Why Work with 12 Meter Engineering?
Detailing is Our Core Business
Backed by over 17 years of drafting and detailing experience, your reinforcement drawings come from a dedicated team that produces shop drawings and schedules as its main focus.
Rebar, Precast, Steel & BIM in One Team
Reinforcement rarely stands alone. We offer integrated precast, structural steel, and BIM detailing so all structural models and connecting elements tie together seamlessly.
Checked Before It Leaves Us
Rigorous internal QA checks ensure marks, quantities, dimensions, and views agree across all drawings and bending schedules prior to submission.
Communication & Revision Support
We offer open communication lines throughout implementation, addressing questions and discussing required revisions before and during the project lifespan.
Global & Australian Experience
We support clients across Australia, New Zealand, the USA, the UK, Canada, India, and the UAE, giving us extensive familiarity with varied international codes and documentation workflows.
Benefits of Professional Rebar Detailing
A well-prepared detailing package can help your project in practical, measurable ways:
Clearer Placement
Marked bars and sections leave less room for interpretation at the fixing stage on-site.
More Dependable Quantities
Schedules built directly from the drawings give a firmer basis for ordering than rough allowances.
Fewer Avoidable Conflicts
Checking bars against openings and embedments catches clashes long before they reach the site.
Earlier Sight of Congestion
Tight junctions show up during detailing, leaving ample time to raise them with the structural engineer.
Better Coordination
Engineers, builders, and suppliers all refer to the exact same marks and schedule set.
Organised Fabrication & Installation
Bar lists and placement drawings directly support delivery sequencing and site crew planning.
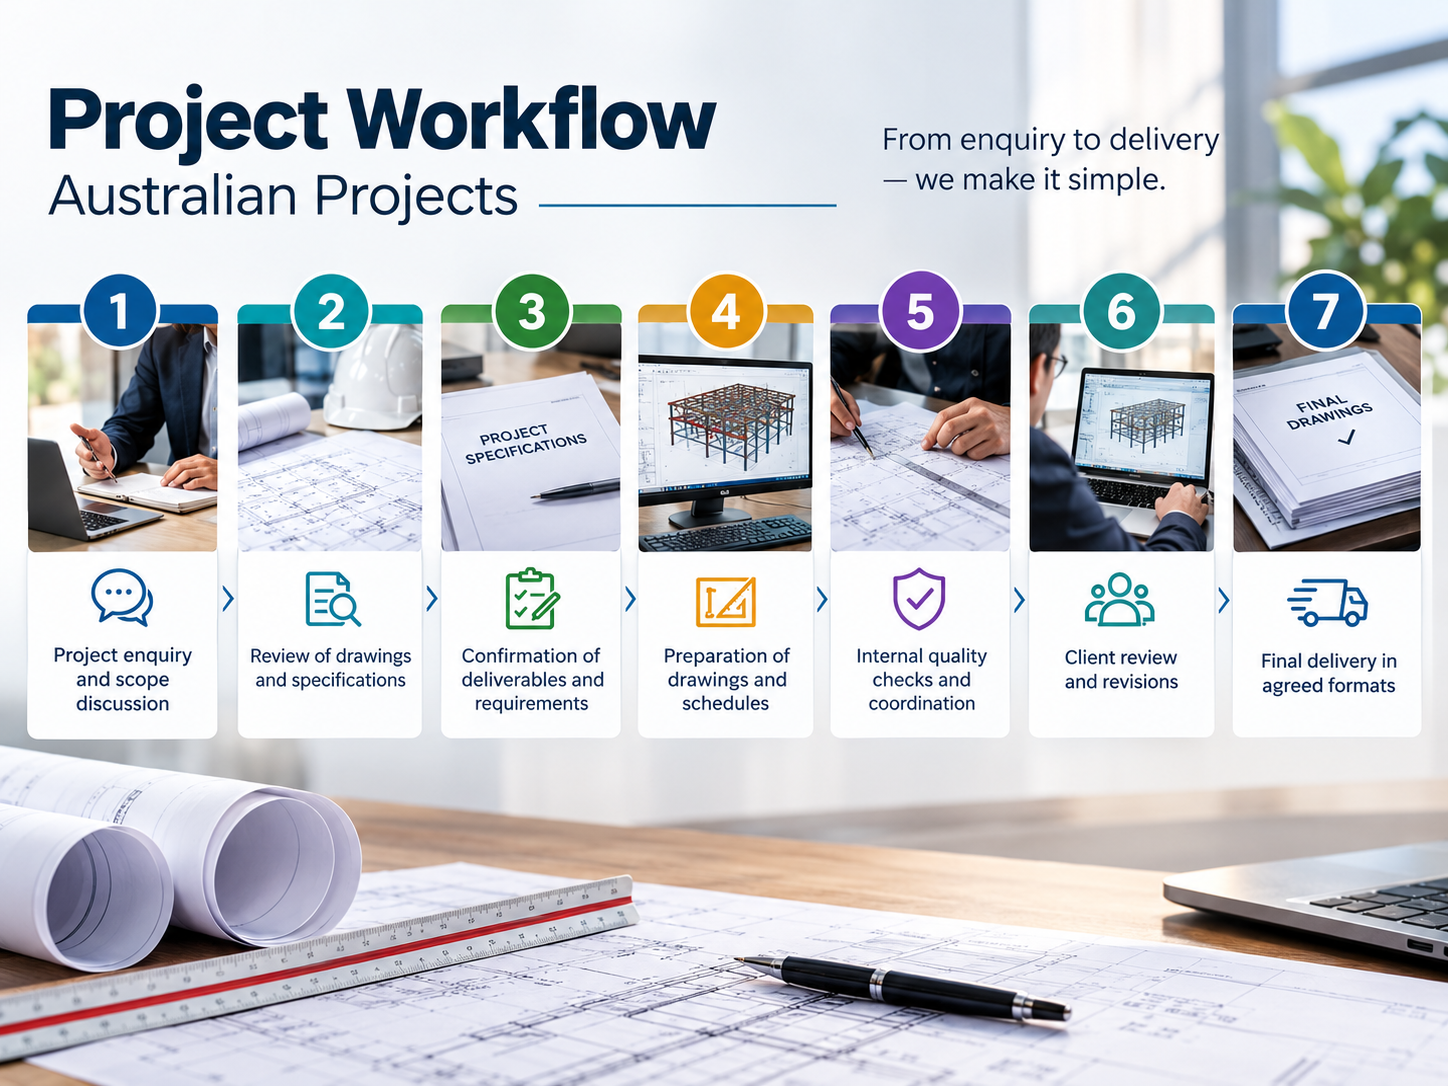
Project Workflow
Our proposed workflow for Australian projects, adaptable to each specific scope:
Project Enquiry & Scope Discussion
Tell us how the project is structured, what components are included, and your timeline requirements.
Review of Drawings & Specifications
We thoroughly review design papers for clarity issues and note anything that requires clarification.
Confirmation of Deliverables & Requirements
We confirm issue formats, grade standards, concrete cover specs, and bar shape requirements.
Preparation of Drawings & Schedules
Drafting begins with milestones structured logically for large-scale construction packages.
Internal Quality Checks & Coordination
We check the entire set against itself and against all supplied structural information.
Client Review & Revisions
You review the draft; we quickly incorporate your comments and approved changes.
Final Delivery in Agreed Formats
The completed final set is formally issued for fabrication and site construction.
What You May Need to Provide:
Structural drawings, structural notes, specifications, reinforcement grade and cover requirements, fabricator/contractor preferences, and related architectural, services, or precast drawings for multi-trade coordination. Deadlines can be customized per project based on element, level, or drawing set.
Deliverables
Core items make up most packages. Project-dependent and optional items are confirmed during scoping.
| Deliverable | Typical Contents | Project Benefit |
|---|---|---|
| 2D Reinforcement Drawings Core |
Plans, sections, and details showing bar marks, sizes, spacing, cover, and laps. | One clear reference for fabrication, placement, and engineer review. |
| Rebar Shop & Placement Drawings Core |
Fabrication details and placement layouts broken down by structural element. | Tells the supplier what to produce and the steel fixer what to place. |
| Bar Bending Schedules Core |
Bar mark, size, shape, cut length, quantity, and weight (ASA bar list format available). | Supports cutting, bending, ordering, and delivery planning. |
| Quantity Take-off & Weight Summary Core / Standalone |
Steel totals broken down by bar size, element, or project level. | Supports accurate estimating, tender pricing, and procurement. |
| 3D Rebar Model Project-Dependent |
Modelled reinforcement with automated checks against embedments and openings. | Visual coordination on congested or complex multi-trade elements. |
| Constructability & Clash Notes Project-Dependent |
Detailed questions and findings regarding congestion, conflicts, and site placement. | Raises critical issues for resolution before steel fabrication starts. |
| As-Built Drawings Optional |
Reinforcement drawings fully updated to reflect final as-built site conditions. | Provides accurate final records for client handover documentation. |
| Revisions As Agreed |
Updated drawings and bending schedules following approved design changes. | Keeps every project document aligned and up to date. |
Industries & Project Types Served
Rebar detailing needs differ by sector. Here is what tends to matter in each:
Commercial Buildings
Multi-level slabs, columns and cores bring repeated elements and crowded junctions where consistent marking and clear schedules matter most.
Residential Developments
Footings, slabs and retaining walls repeat across units or lots. Clear schedules help supply and fixing runs smoothly across multi-unit sites.
Industrial Facilities & Warehouses
Heavy slabs, pads for footers, and machine bases are reinforced to match layout and embedding requirements. We ensure proper placement according to engineering plans.
Infrastructure & Civil Construction
Retaining walls and civil works subject to client or roads department regulations. Paperwork, certifications, and standards are verified before issuance.
Foundations & Underground Structures
Steel is placed early and buried, making it critical that cover, lap lengths, and starter bar positions are exact before the concrete pour.
Precast Concrete
Panel reinforcement must suit casting, lifting, and connection details, seamlessly coordinating with precast shop drawings.
Our Project Workflow
A streamlined, step-by-step process from initial drawings to final deliverables.
Frequently Asked Questions
Common questions regarding rebar detailing services, deliverables, and standards.
Send us the drawings and we will tell you what the detailing involves
If you are an engineer, builder, contractor, fabricator or supplier with a concrete project in Australia, send us your structural drawings and specifications. We will review them, confirm the scope and deliverables, and come back with a quotation and proposed schedule.