12 Meter Engineering

BIM Services in Australia

BIM Services in Australia

The value of a BIM model lies in its reliability among those who use it. Australian project testing is done at an early stage of trust. Steel fabricators need to have a connection that is practical for use in their workshop. Lifting points and casting items should be done before mold-making is completed by a precast manufacturer. The service provider needs to find out whether a pipe can pass through it. BIM services are good for answering these questions before steel is cut and concrete is poured.
12 Meter Engineering offers BIM modeling, coordination, and detailing services for the benefit of builders, structural engineers, architects, fabricators, developers, and infrastructure teams. Our experience in structural steel detailing, reinforcing bar detailing, and precast detailing has provided us with unique capabilities to deliver models that are based on the fabrication and erection processes rather than just representation.
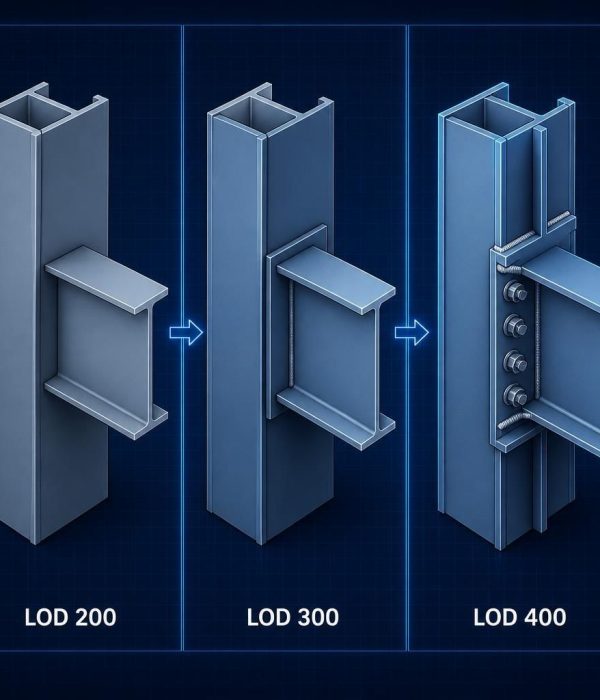
BIM level of development illustrated on a steel beam connection
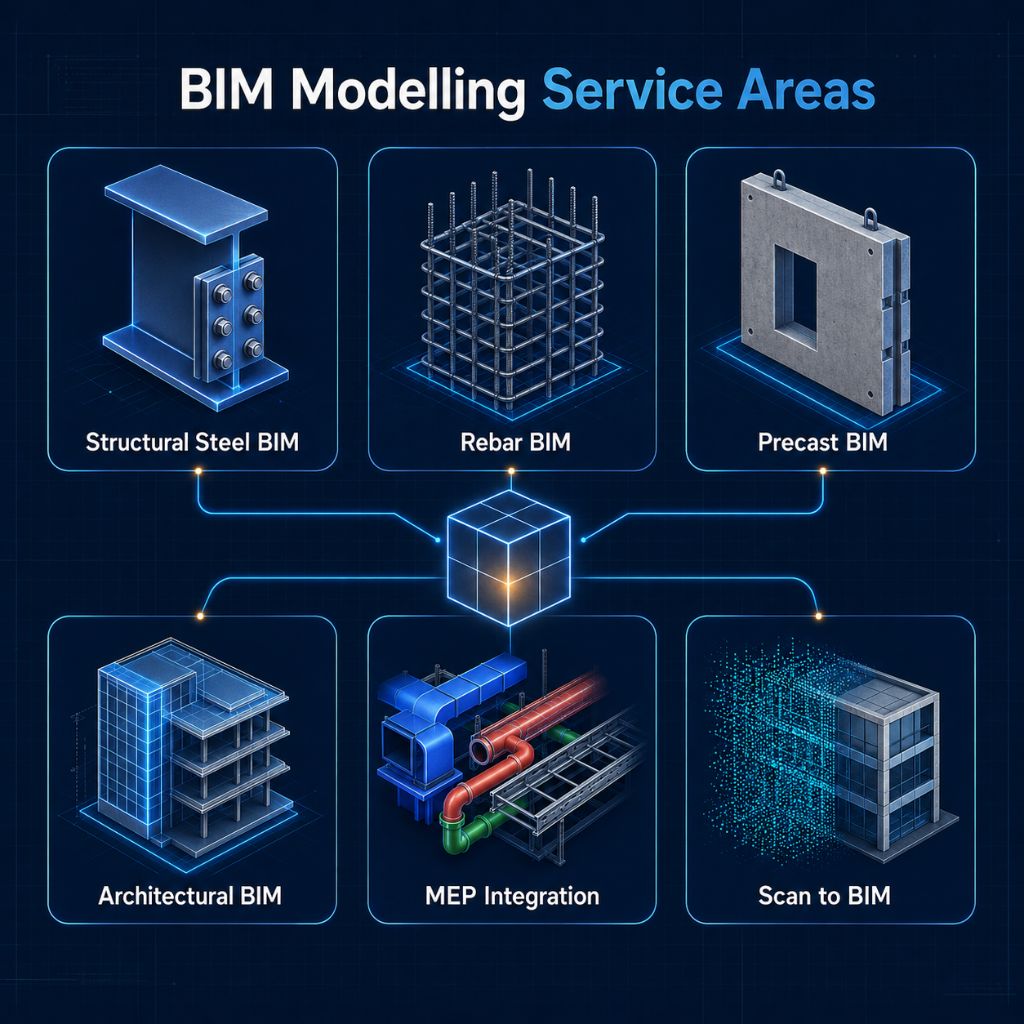
BIM Modelling Service Areas Covering Structural, Architectural, MEP and Scan-based Work

Why BIM Matters Once the Drawings Leave the Design Office?

Picture a mid-rise apartment building project with post-tensioned floors, precast walls and a services riser that’s been relocated twice since tender. All trades work to drawings that were accurate the day they were issued. It’s only when the drawings are overlaid by some individual that trouble begins. With coordination through a 3D model, this overlay process occurs at the design stage. The result is that relocating a penetration requires discussion, not drilling and a variation claim.

Imagine the industrial building: the crane rail, the mezzanine, and the piping rack. The fabricator requires a defined connection, the erector requires a process that doesn’t require any temporary shoring, and the estimator requires a bill of materials corresponding to drawings. In BIM, the geometry, the data about members, and the erection process are all in one location instead of five different files.

BIM Modelling Services We Provide

Our work spans the disciplines that most often need to be aligned on a construction project. The table below summarises the main service areas.

Service Area What We Model or Produce Typical Users
Structural BIM modelling 3D structural models, general arrangement and erection documentation, engineering input to coordination Structural consultants, builders
Structural steel BIM modelling Members, connections, assemblies, single-part and assembly drawings, NC and DXF files Steel fabricators, erectors
Rebar BIM modelling 3D reinforcement, placing drawings, bar bending schedules Concrete contractors, detailers
Precast BIM modelling Panel and element models, shop drawings, marking plans, formwork and mould drawings Precast manufacturers, builders
Architectural BIM modelling Building models for coordination and documentation support Architects, developers
MEP integration Building services information brought into the coordinated model Head contractors, services trades
BIM coordination Clash detection, clearance checks, issue reports Project and design managers
Scan-based modelling Point cloud to 3D and 2D, PDF to CAD Renovation and retrofit teams
Quantities and planning Material take-offs, 4D sequencing information Estimators, planners

Structural BIM: Structural Steel, Reinforcement, and Precast

Structural modeling is where we have done the most work, and there is logic behind every one of these methods.

Structural steel

A structural steel model will be useful in generating the fabrication layout, which includes information about member sizes, plate thicknesses, bolt clusters, welding, cleats, and drawings from geometry. Our structural steel detailing process produces erection or marking plans, assembly drawings, material takeoffs, NC/DXF data, and 3D IFC or 3D DWG models, meaning that the exact same information may be sent to the fabrication shop, CNC line, and project manager.

Reinforcement and concrete

Rebar is the place where the costliest clash is observed since crowded junctions in beams and columns or the transfer slab can be represented properly in 2D but can fail in this regard. Modelling bars in 3D lets congestion, laps, cover, and sequencing be checked before placing drawings and bar bending schedules are issued. See our rebar detailing service for scope details.

Precast concrete

Repetition and accuracy are required for precast products. Insert lifting for panels, stairs, hollow-core slabs, and columns is best done by casting the inserts in situ prior to manufacturing them. The precast detailing department works out the shop drawings, marking drawings, formwork and mold drawings, bill of materials, and bar bending schedules for the job in coordination with adjacent construction and finishes.

Architectural and MEP Modelling

Architectural BIM

The architectural BIM provides an accurate way of coordinating floor-to-floor height, ceiling zone, façade set-out, opening and stair geometry. Our company is involved in creating architectural models for coordination purposes and documentation support; additionally, we offer architectural drafting services when projects require more than just an overall model.

Architectural and MEP Integration

Our BIM work also includes architectural and MEP integration. This relates to the integration of data pertaining to the mechanical, electrical, plumbing, and fire services in order to analyze routing, penetration, and clearance in relation to the building and architecture. In case your project requires MEP design or full services fabrication modeling, kindly initiate an inquiry to determine the requirements for this task.

Coordination That Catches Problems While They Are Cheap

Modelling and coordination are different jobs. Modelling produces the geometry for one discipline. Coordination compares disciplines against each other and decides what has to change.

Hard clashes

Two items end up occupying the same location, for instance, a drainage stack passing through the transfer beam.

Clearance clashes

These do not overlap physically; however, you may lose clear access, insulation, or maintenance space.

Workflow clashes

The process appears viable to begin with, but the computer software would disagree; for instance, a plant room that cannot have its equipment installed when the slab is cast.

Tools for clash detection do a good job at picking up all the clashes that are easily identifiable, but the rest require some engineering insight. All of our reports include descriptions of the problem, their location, and the person responsible for addressing them in the report, so the design team can resolve these issues instead of trying to interpret them.

We keep track of issues from one revision to another since a clash that was fixed last week, but returns due to design changes are a frequent source of irritation on-site.

A model that has no clashes is fantastic, but it doesn’t ensure buildability and compliance. The constructability review, where an experienced detailer questions how something will be constructed and installed, uncovers flaws that cannot be picked up by any software.
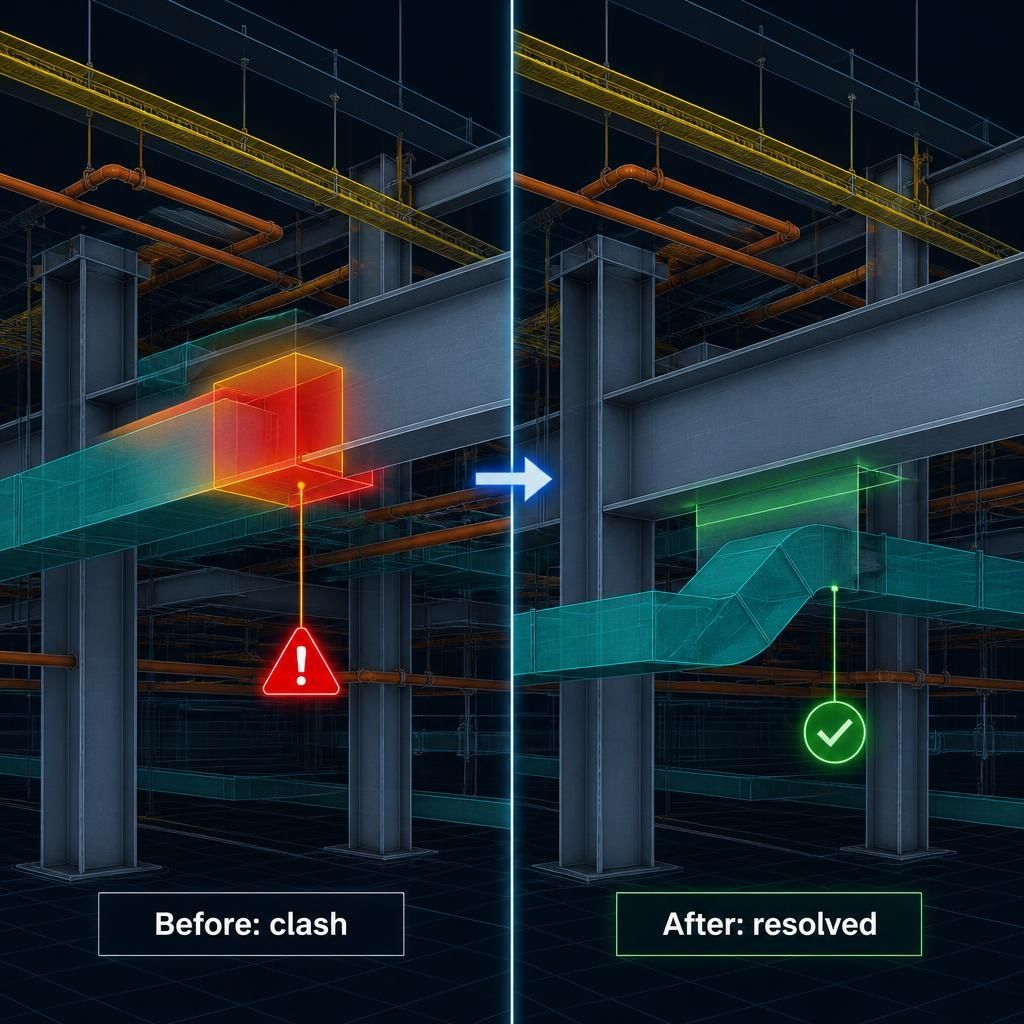
BIM clash detection example showing a conflict and its resolution

Modelling Existing Buildings From Scan Data

Renovation and retrofit projects start with a question that most often can’t be answered through the existing drawings: what is actually there? There are misaligned walls, there is cutting in the slabs, and there are service insertions throughout time.

We turn point cloud into 3D modeling and 2D drawings; PDF to CAD. The end product can vary from a coordination model to design plans, sections, and elevations, or an as-built model for the handover documentation. Our role begins once scan data exists, so we work from point clouds supplied by you or your surveyor. More on this is on our point cloud to 3D and 2D, PDF to CAD page.

A useful habit on these jobs is to agree early which elements need to be modelled and to what tolerance. Modelling every pipe and conduit in a plant room rarely pays off, while modelling the beams a new mezzanine will bear on almost always does.
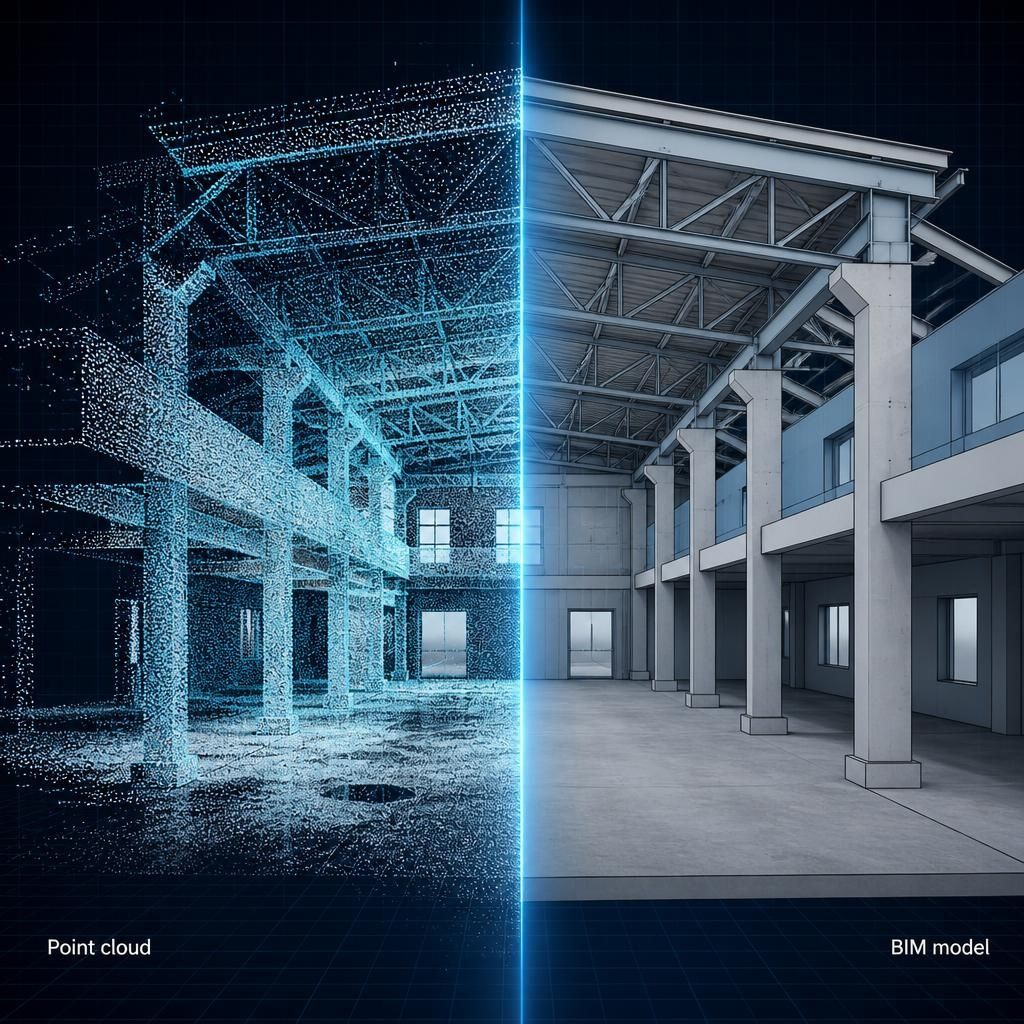
Point cloud to BIM conversion of an existing building interior

What Gets Delivered: Documentation for Fabrication and Site

A model matters to the workshop and the site through the documents that come out of it. Typical outputs include:

Output Used for
General arrangement and erection plans Setting out and erection sequencing
Assembly and single-part drawings Workshop fabrication
NC and DXF files CNC cutting
Reinforcement placing drawings and BBS Bar cutting, bending and fixing
Precast shop drawings, marking plans, mould drawings Casting, lifting and installation
Bills of material and material lists Ordering, estimating, checking
IFC and 3D DWG models Sharing with other consultants and tools

The format and sheet layout can follow your standards or the project’s modelling requirements. If you have a template, send it early.

Planning Information: 4D, 5D and Asset Data

Once a model is reliable, it can carry more than geometry. 4D BIM links elements to the construction program, so crane access, pour sequences, and erection stages can be reviewed visually. 5D BIM uses the same model for quantity take-offs and cost-related information, which helps estimators compare options with current data rather than redrawn measurements.

Quantity Extraction

Support accurate material take-offs and cost-related estimations.

Construction Sequencing

Visually review crane access, pour sequences, and erection stages.

Facility & Asset Management

Maintain reliable models for ongoing building lifecycle management.

Lifecycle and sustainability analysis is a specialist field of its own. If your project needs it, tell us what outcome you are after, and we will be clear about what we can and cannot cover.

Australian Standards and Documentation Expectations

BIM is a method for producing and managing information. The engineer of record remains responsible for design compliance, and a model alone does not demonstrate compliance with any standard or with the National Construction Code (NCC).

Standard Why it matters for BIM deliverables
AS ISO 19650 series Information management using BIM: roles, information requirements, exchange and naming
AS 4100 Steel structures design, which affects member, connection and detailing decisions
AS/NZS 5131 Fabrication and erection of structural steelwork, including construction categories and documentation
AS/NZS 1170 series Structural design actions, the loads that the engineer’s design is based on
AS 1100 series Technical drawing conventions for clear, consistent drawings
AS 3600 and AS 3850 Concrete structures and prefabricated concrete elements, relevant to rebar and precast work
NCC The regulatory framework the project design must satisfy

Practically, Australian project teams expect drawings that are consistent with the model, revisions that are traceable, tolerances that match fabrication practice, and prompt answers to RFIs.

Frequently Asked Questions

1. What BIM services are available for Australian construction projects?

We offer structural BIM modelling for steel, rebar and precast, architectural modelling support, MEP integration, BIM coordination and clash detection, point cloud to BIM conversion, quantity take-offs, 4D sequencing information and fabrication-ready shop drawings. You can engage us for one discipline or a combined package.

2. What information do you need to start a BIM project?

The more complete the inputs, the faster the start. Useful items are architectural and structural drawings, specifications, grid and level information, any existing models or point clouds, your drawing templates, the required LOD, and the program. If something is missing, we list the gaps rather than guess.

3. Can a BIM model be built from 2D drawings?

Yes. 2D PDFs and CAD files are a common starting point, particularly for existing buildings and for steel or precast packages. During modelling, we raise queries wherever drawings conflict or leave something undefined, because that is often where later coordination problems begin.

4. What is the difference between BIM modelling and BIM coordination?

Modelling builds the 3D representation of one discipline, such as structure. Coordination compares models of different disciplines, finds conflicts and clearance problems, and tracks them to resolution. A project can need either or both.

5. How does structural BIM modelling support fabrication?

A fabrication-level model holds member sizes, connection details, bolts, welds, and part marks. Shop drawings, material lists, and CNC data are then generated from the same source, which reduces transcription errors and keeps drawings aligned with the model after changes.

6. What LOD is needed for construction documentation?

It depends on the purpose. Fabrication and shop drawings normally need LOD 400 for the elements being made. Design coordination models are often built at LOD 300 or 350. The client’s or consultant’s requirements govern, so we confirm the level before modelling starts.

7. How does BIM help identify coordination issues?

By placing structure, architecture, and services in one space, BIM allows software and reviewers to find overlaps and clearance problems. Our team also reviews access, sequence, and buildability, since many real problems are not simple geometric overlaps.

8. What are the benefits of outsourcing BIM services?

You gain specialist capacity without permanent headcount, more flexibility during peaks, and more of your own team’s time for design and client work. Results depend on scope and communication, so we agree both at the start.

9. Can BIM support precast and reinforcement detailing?

Yes. We model reinforcement in 3D to check congestion, laps and cover, and we prepare precast shop drawings, marking plans, formwork and mould drawings and bar bending schedules from the model.

10. What factors influence BIM service costs?

Scope, number of disciplines, required LOD, project size and complexity, quality of inputs, drawing volume, number of revision cycles, and the delivery program all play a part. We provide a quote after reviewing your documents, because a fair number depends on what is actually in them.

11. How are BIM models checked before delivery?

We review the model for naming, grids, levels, missing or duplicated elements, and discipline-specific logic. Drawings and schedules are then compared against the model and the latest design information, and revision changes are recorded.

12. Can BIM support renovation and existing-building projects?

Yes. Point cloud data or surveyed drawings can be converted into 3D models and 2D plans, sections and elevations. These give designers and builders a reliable baseline for new structures, openings and services. Your surveyor or scanning provider captures the site data, and we model from it.

Talk to Us About Your BIM Project

If you have a drawing set, a tender package or a coordination problem that needs another pair of experienced eyes, send it across. We will review it, ask the questions that matter, and tell you plainly what we can deliver.