12 Meter Engineering

Structural Steel Detailing Services

Structural Steel Detailing Services in Australia

12 Meter Engineering provides 3D steel modeling, shop drawings, erection drawings, and fabrication data for Australian contractors, engineers, and fabricators. To allow your team to concentrate on the design, production, and site delivery aspects, we operate based on the engineering documents you provide us with after approval.
Our detailers are located in India and can provide services to Australian customers by remote access. Any drawings, questions, and updates are handled through a mutually-agreed method. This way, each project is defined ahead of time.
Services Overview Australia

What Structural Steel Detailing Involves

In short: Structural Steel Detailing Services in Australia converts approved Engineering Drawings and Specifications for making model, Shop Drawing Erection Plan Material List CNC Data that is required by Fabricators while Erectors need installation thereof. Coordinates member relations, connection details such as bolt numbers or welding codes; submits RFIs regarding missing items or conflicts to management for approval before issuing them out. The Design Engineer is responsible to do structural design work on it.

In actual application, the detailed information addresses five jobs:
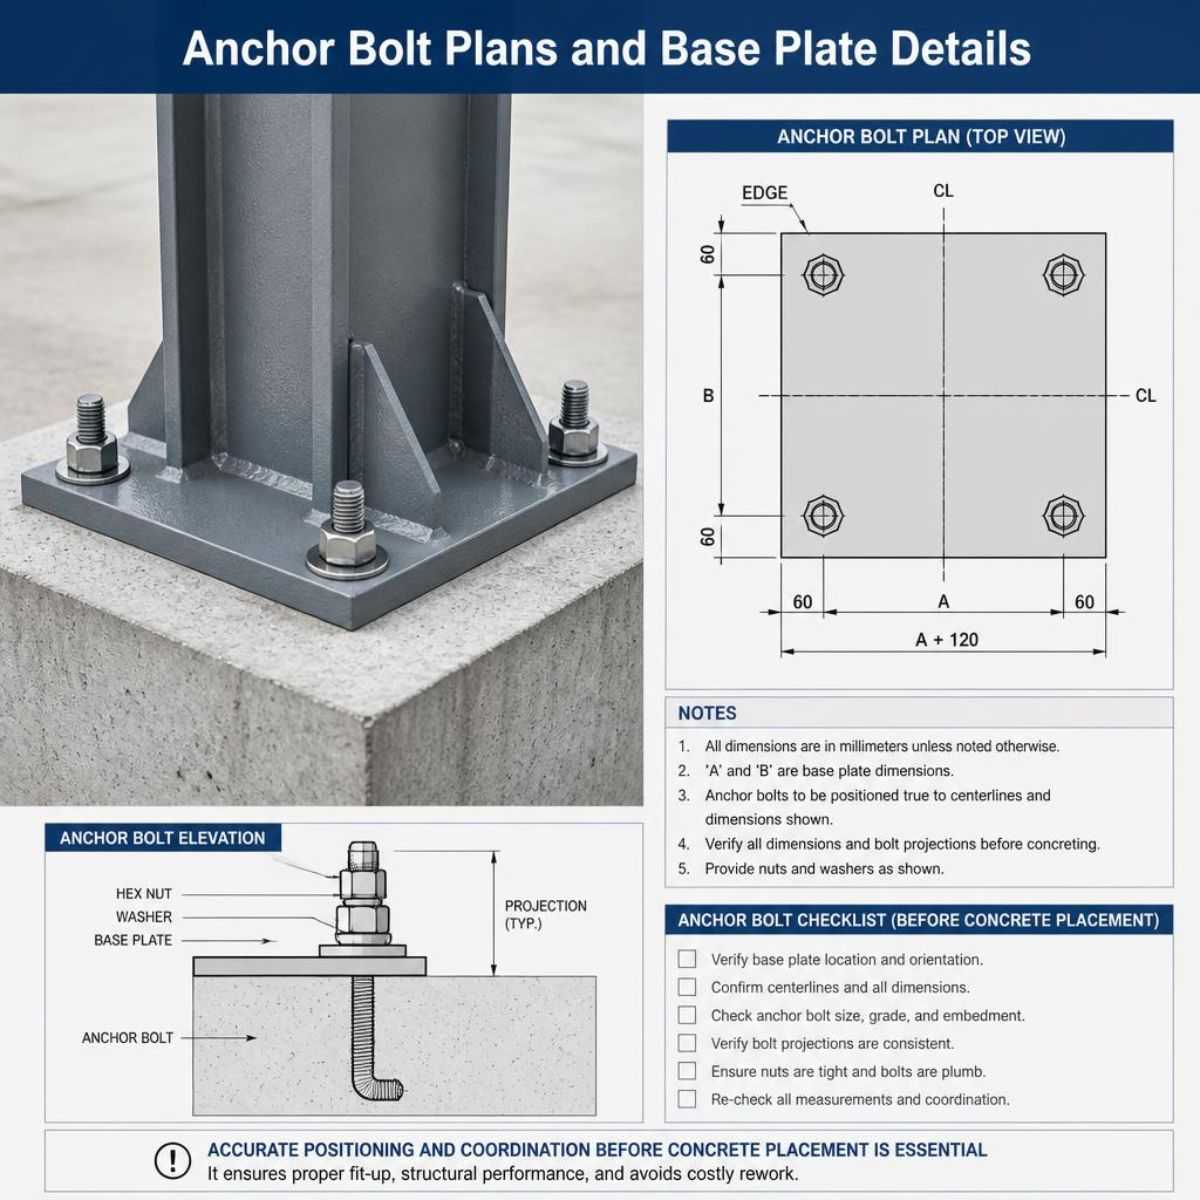
Anchor bolt plans and base plate details drawing
Anchor Bolt Plans & Base Plate Details
Expand

5 Core Responsibilities in Practice

01

Converting engineering drawings into documents that can be used for fabrication.

02

Coordinating member sizes, plates, bolts, welds, and interfaces with other elements.

03

Preparing information for fabrications, assembly, transport and erection.

04

Finding missing information and conflicts before documents are released.

05

Keeping engineers, fabricators and contractors working from the same issue.

The final scope depends on the approved design information and your contract. Detailing does not replace the engineer’s design, and fabrication should start only after the approvals your project requires.

Expanded Anchor Bolt Plans view
Capabilities & Scope

Structural Steel Detailing Services We Provide

Scope is confirmed per project. Each service below can be bought alone or as part of a package.

Our main structural steel detailing service page covers the full range of capabilities.
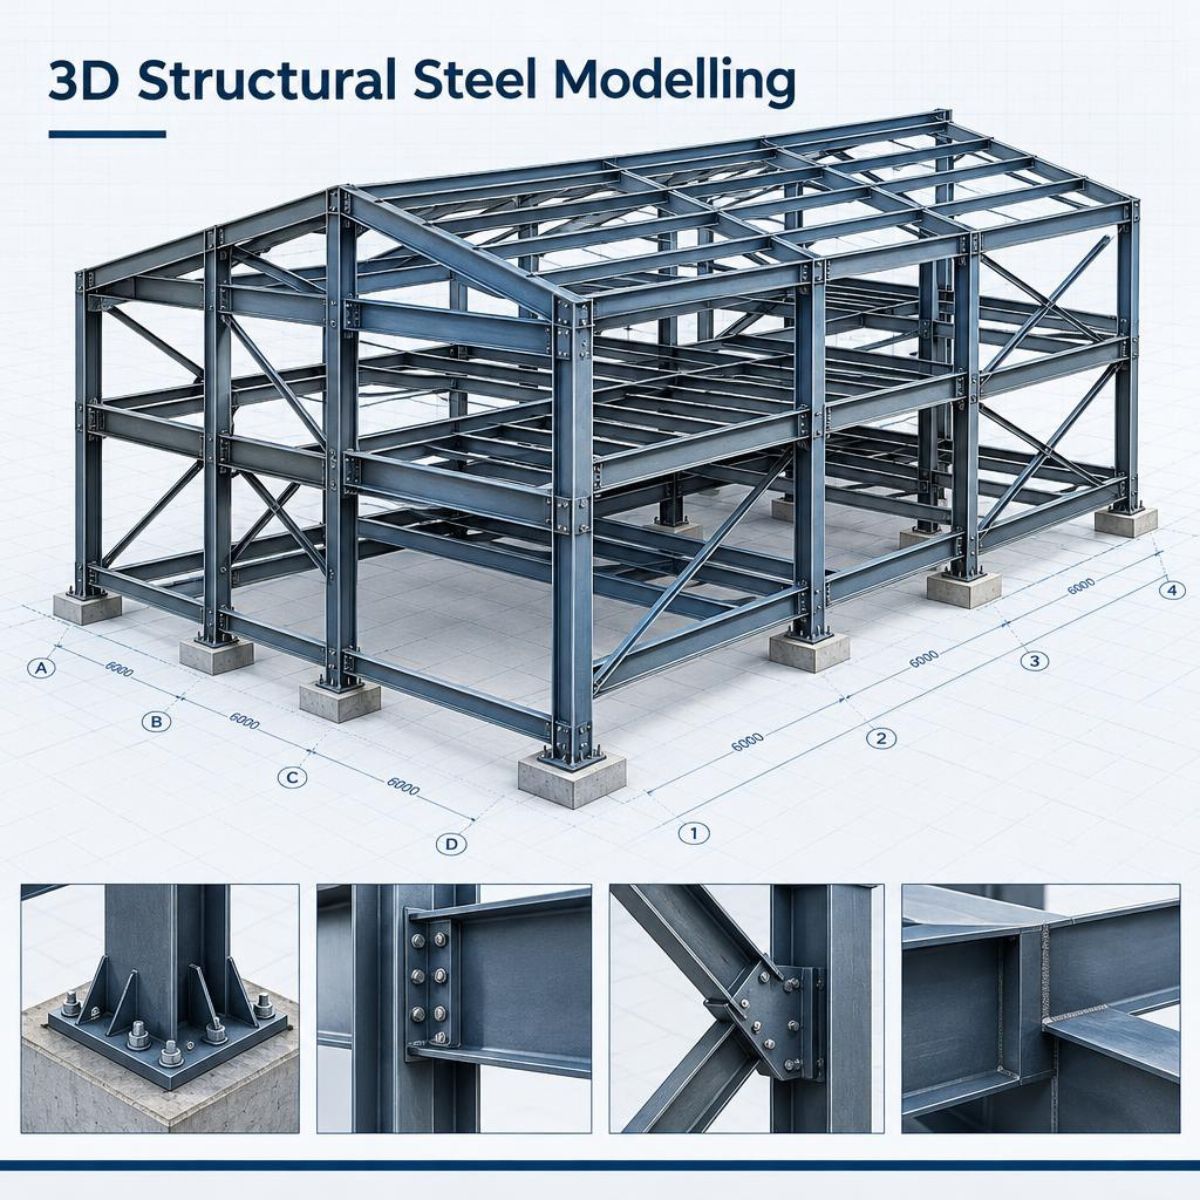
3D Structural Steel Modelling
01

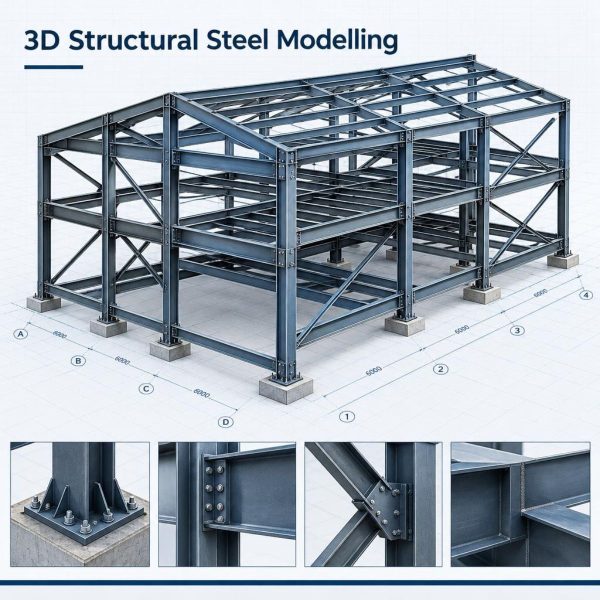
3D structural steel modelling

We model members, plates, bolts and welds in 3D, with connections built to the information supplied. You receive a coordinated model that drives every drawing and list. It suits irregular frames and heavy connections where geometry should be proven before release.
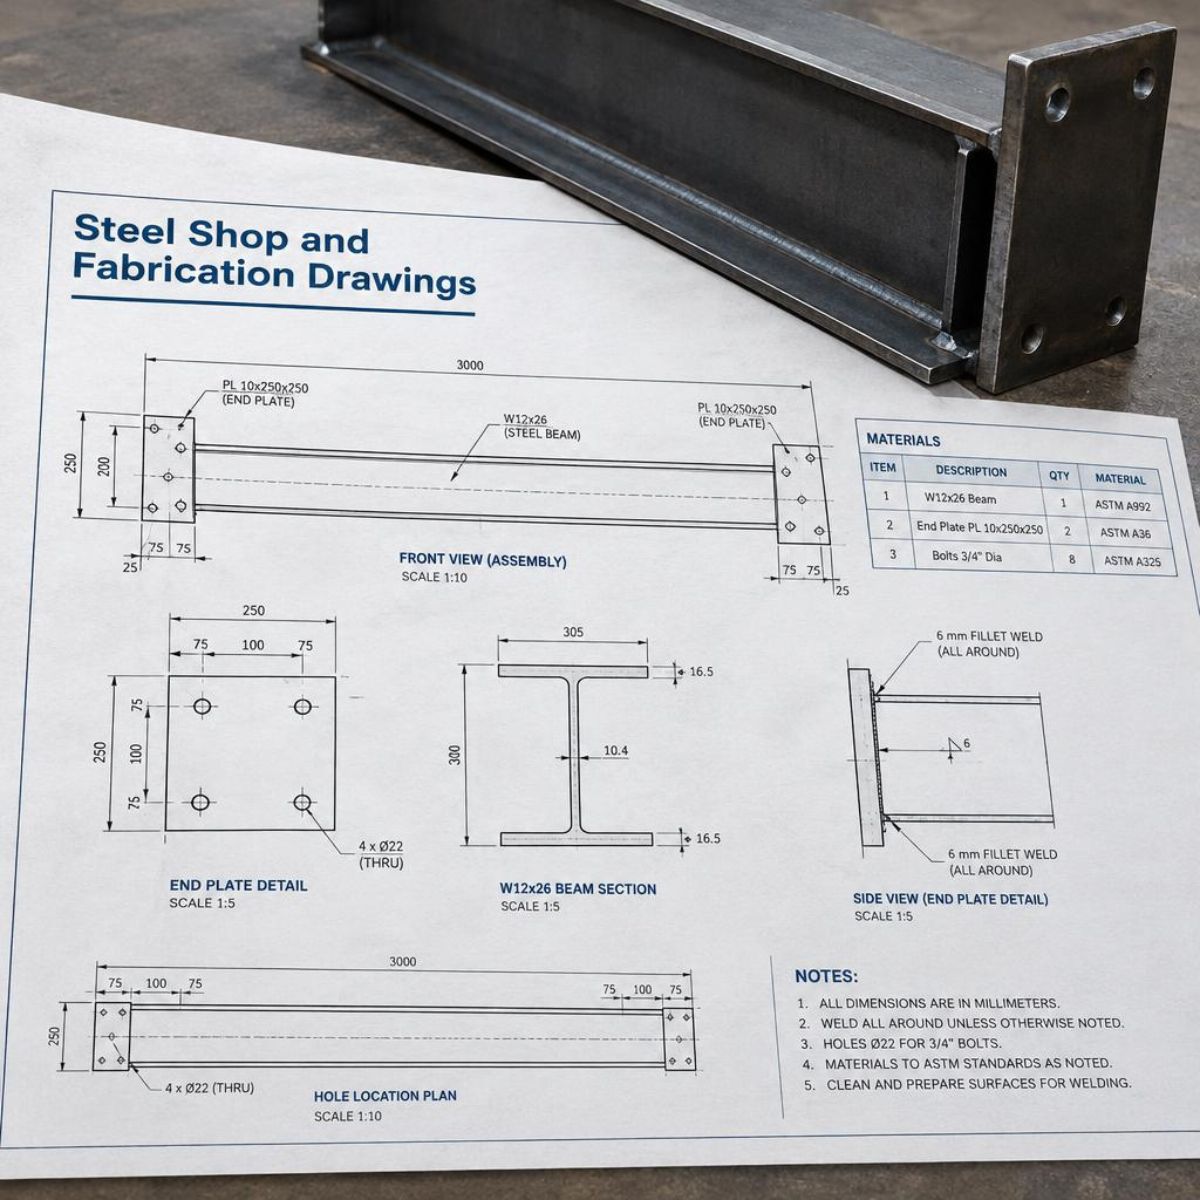
Steel Shop and Fabrication Drawings
02

Steel shop and fabrication drawings

Drawings of dimensions to be made on all assemblies and parts including materials, holes, welds and surface treatments according to requirements. Fits and cuts to their needs but not for a detailer. They suit fabricators running full programmes.
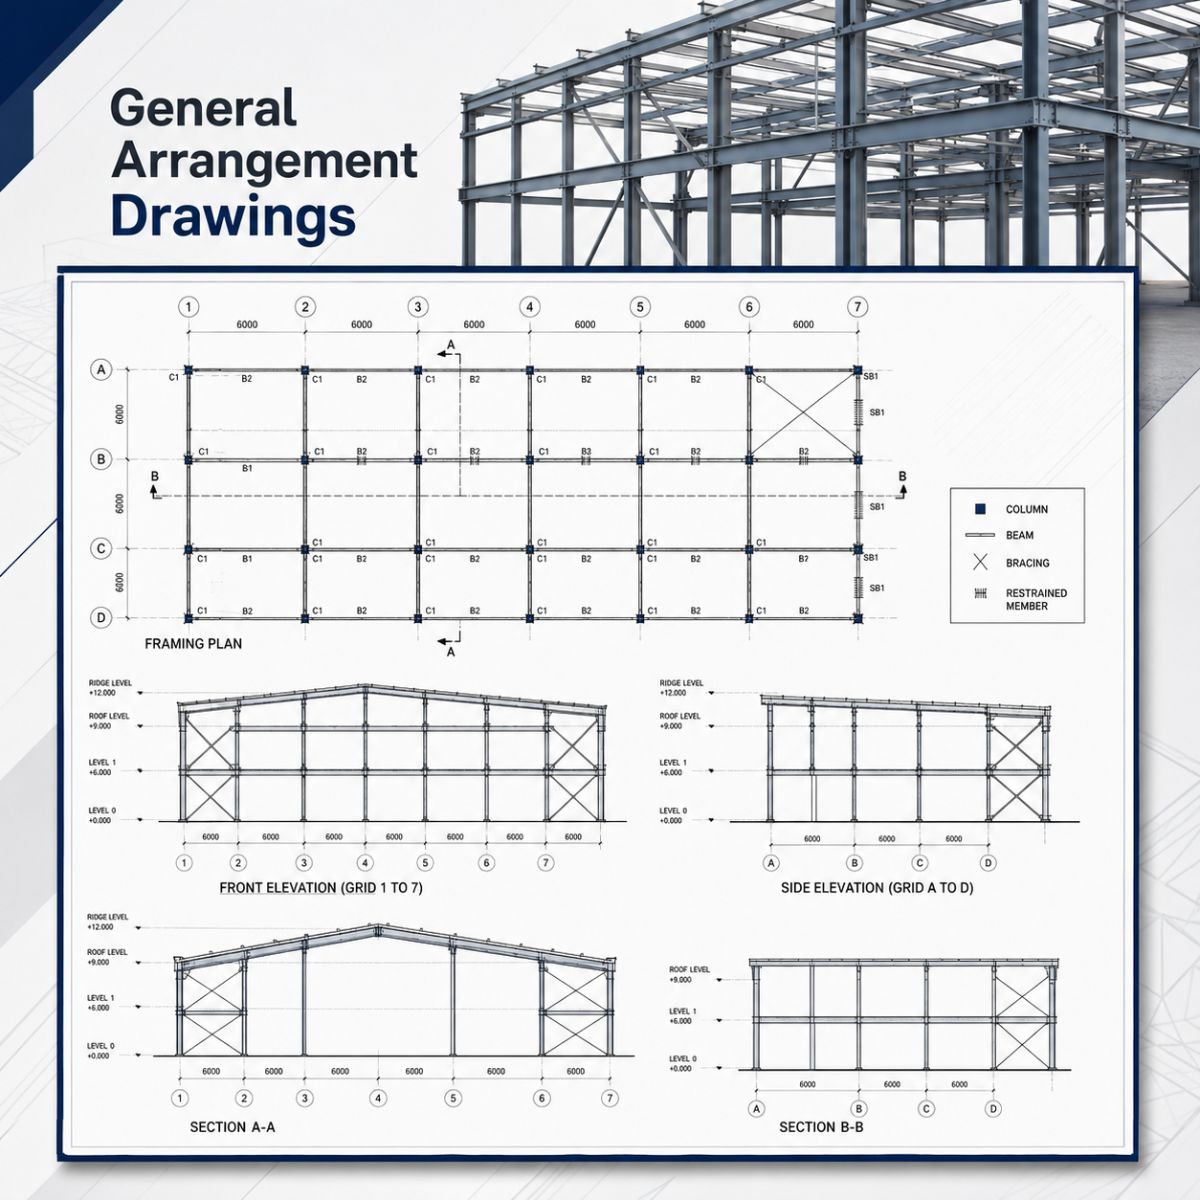
General Arrangement GA Drawings
03

General arrangement (GA) drawings

Plans, elevations and sections for locating frames on a grid level with members’ markings. Engineers, builders and fabricators have a single source of information to check against it. They suit multi-level buildings and staged releases.
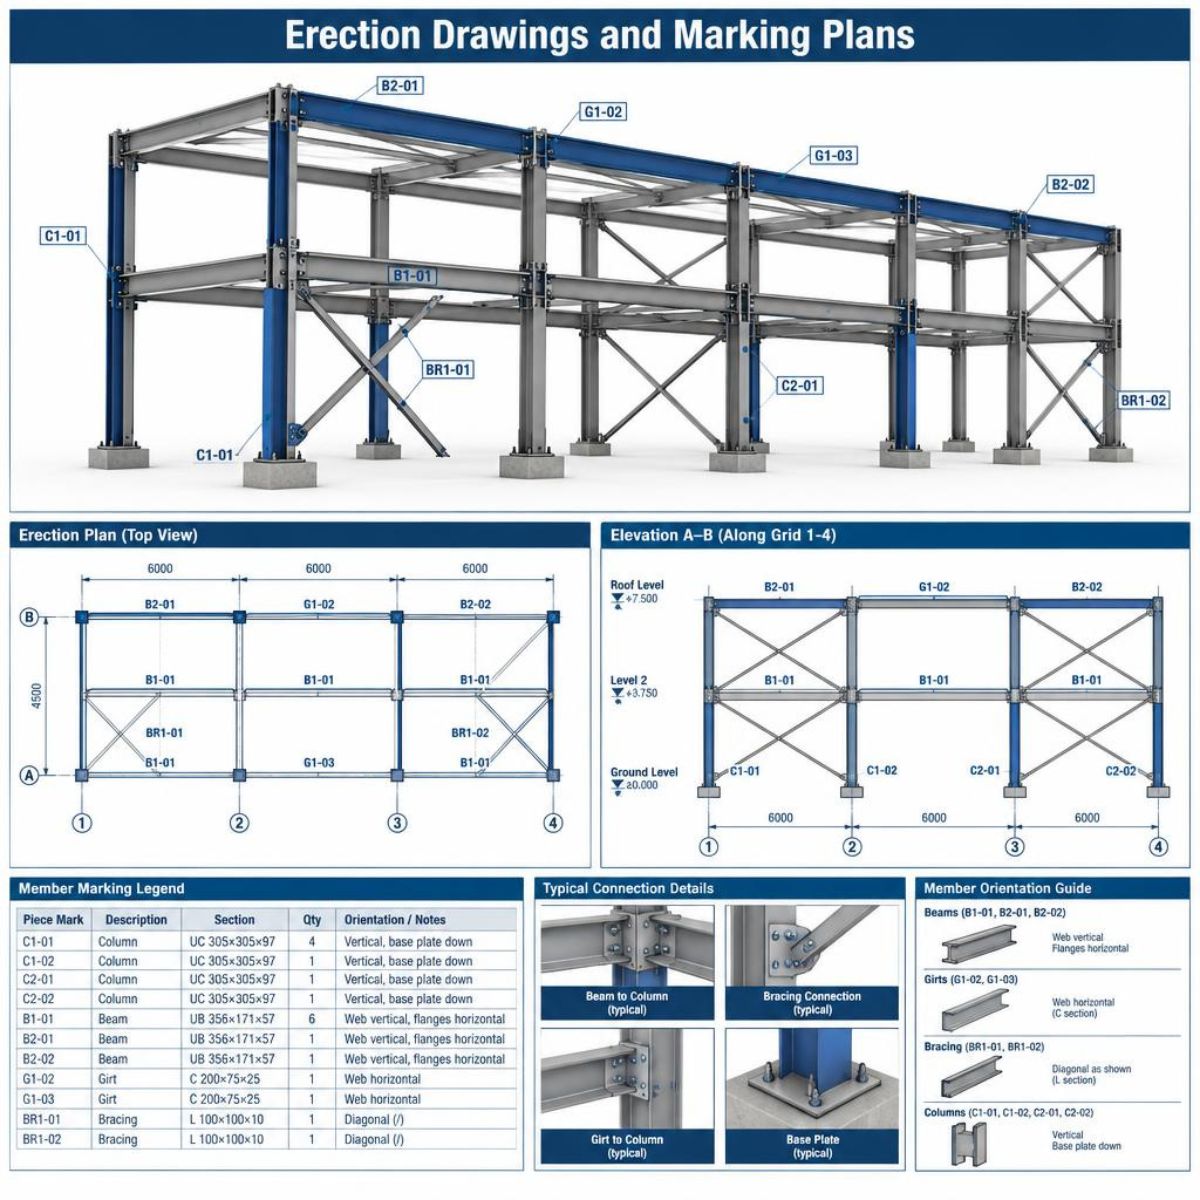
Erection Drawings and Marking Plans
04

Erection drawings and marking plans

Marking plans show each piece’s position, orientation and field connections. Erectors use them to plan sequences and lifts. They suit erection contractors and fabricators who also install.
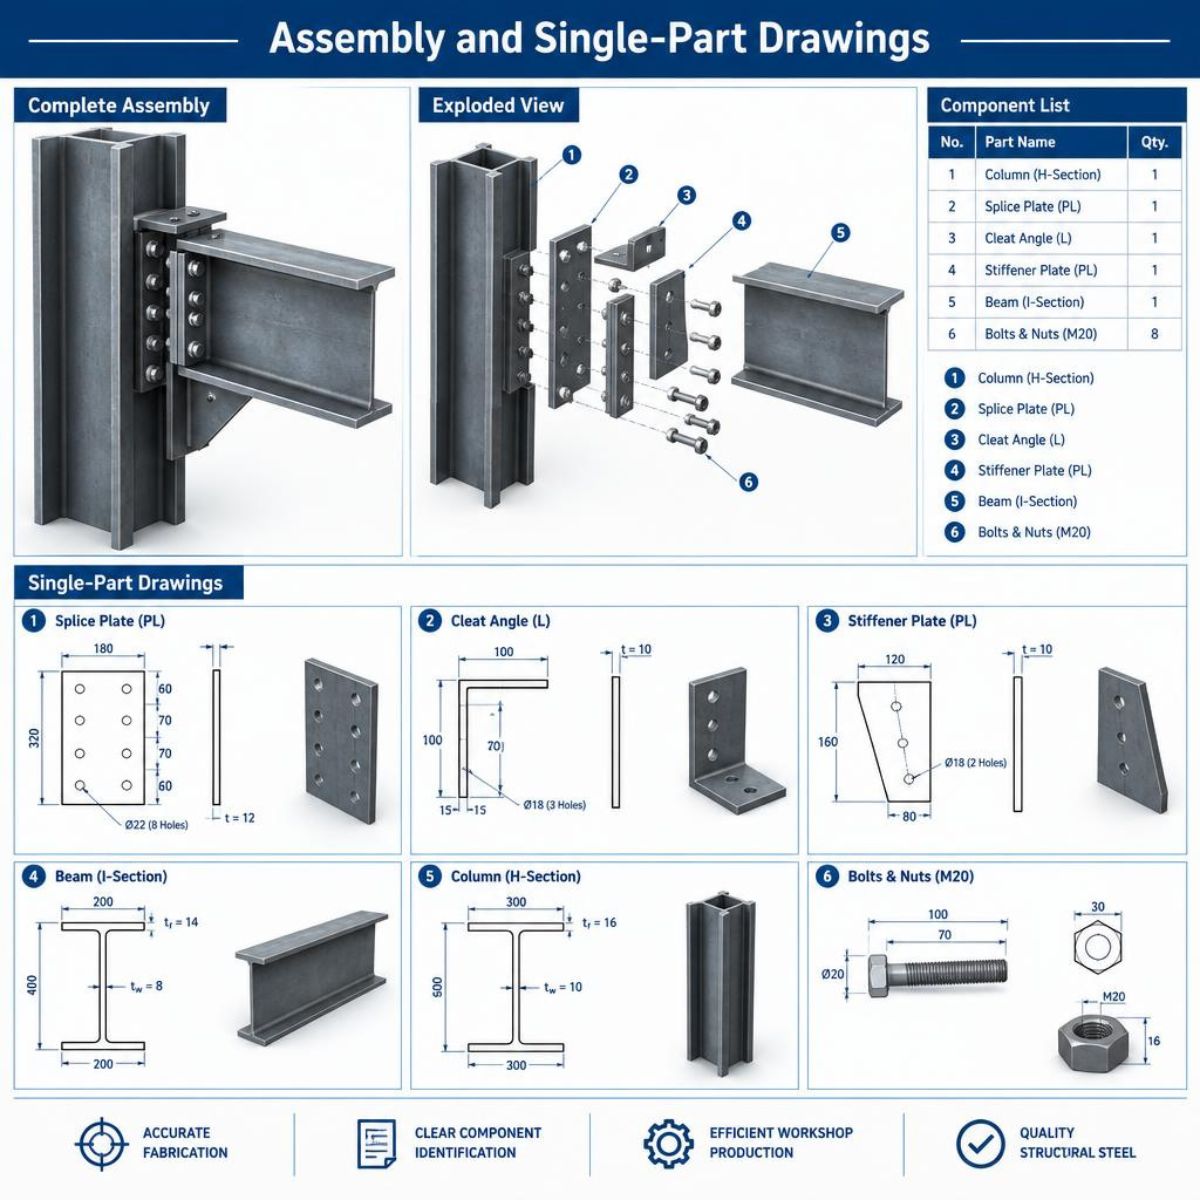
Assembly and Single-Part Drawings
05

Assembly and single-part drawings

An assembly drawing has an overall view of a component together with its related plate and cleats while a single-part drawing is just about loose plates, angles and fittings. Allows batch processing of items simultaneously to reconcile their stock levels. Repetitive or high volume of orders are suitable for them.
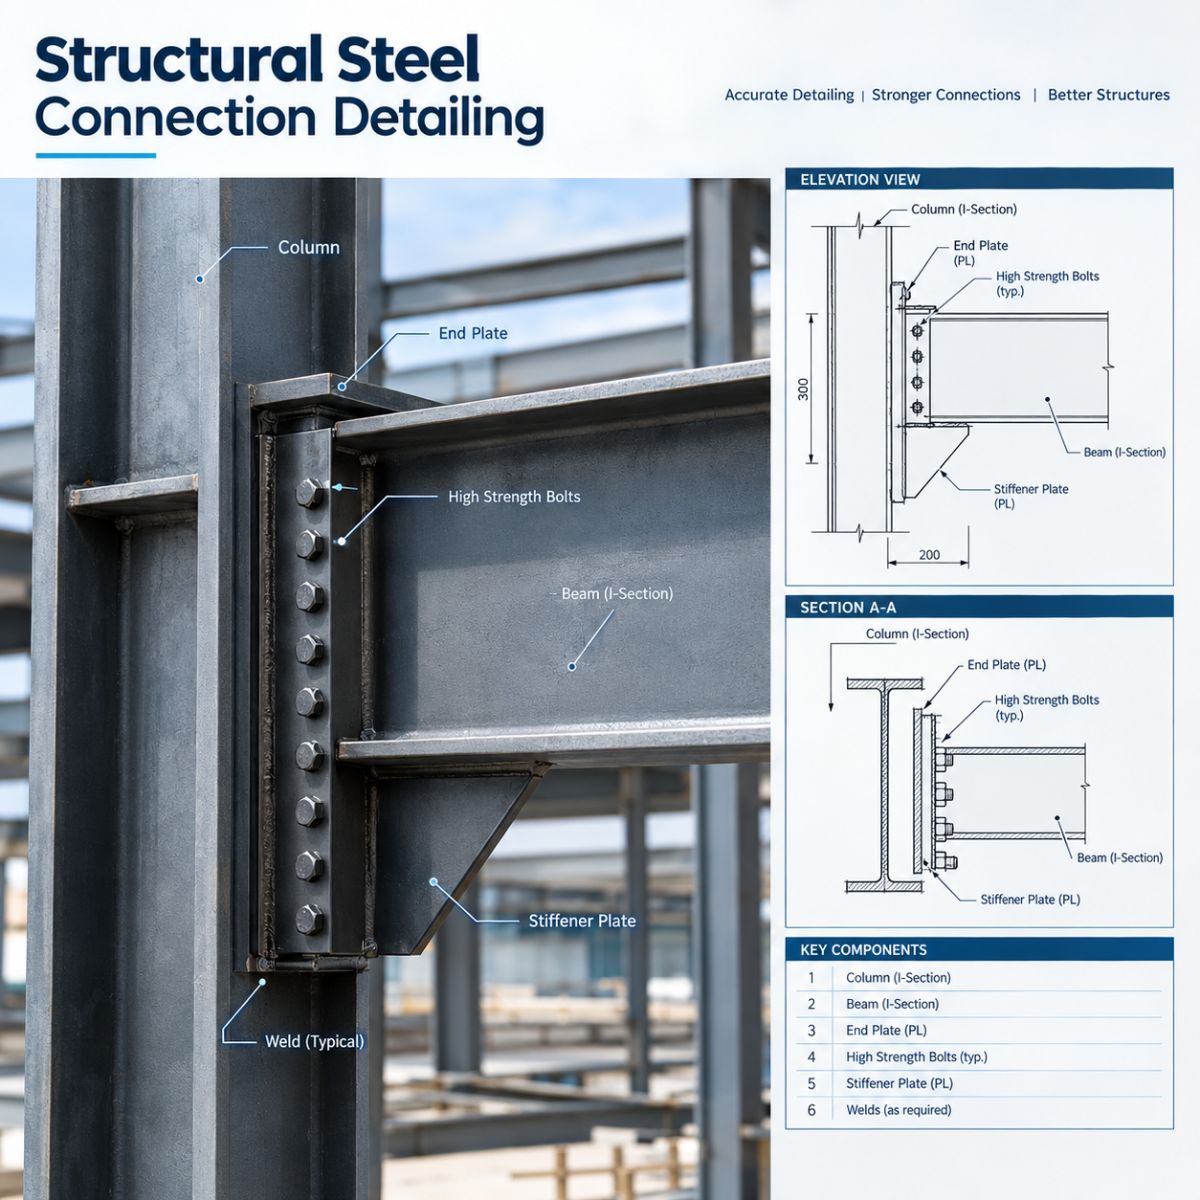
Structural Steel Connection Detailing
06

Structural steel connection detailing

Engineers specify bolted or welded joints such as plates, stiffeners and welding preparation to make them according to their needs. When connection information is not available we ask for an RFI of guessing. Our guide to common steel connection detailing challenges explains the problems we face most frequently. This approach works well for projects where connection geometry affects the work of fabrication.
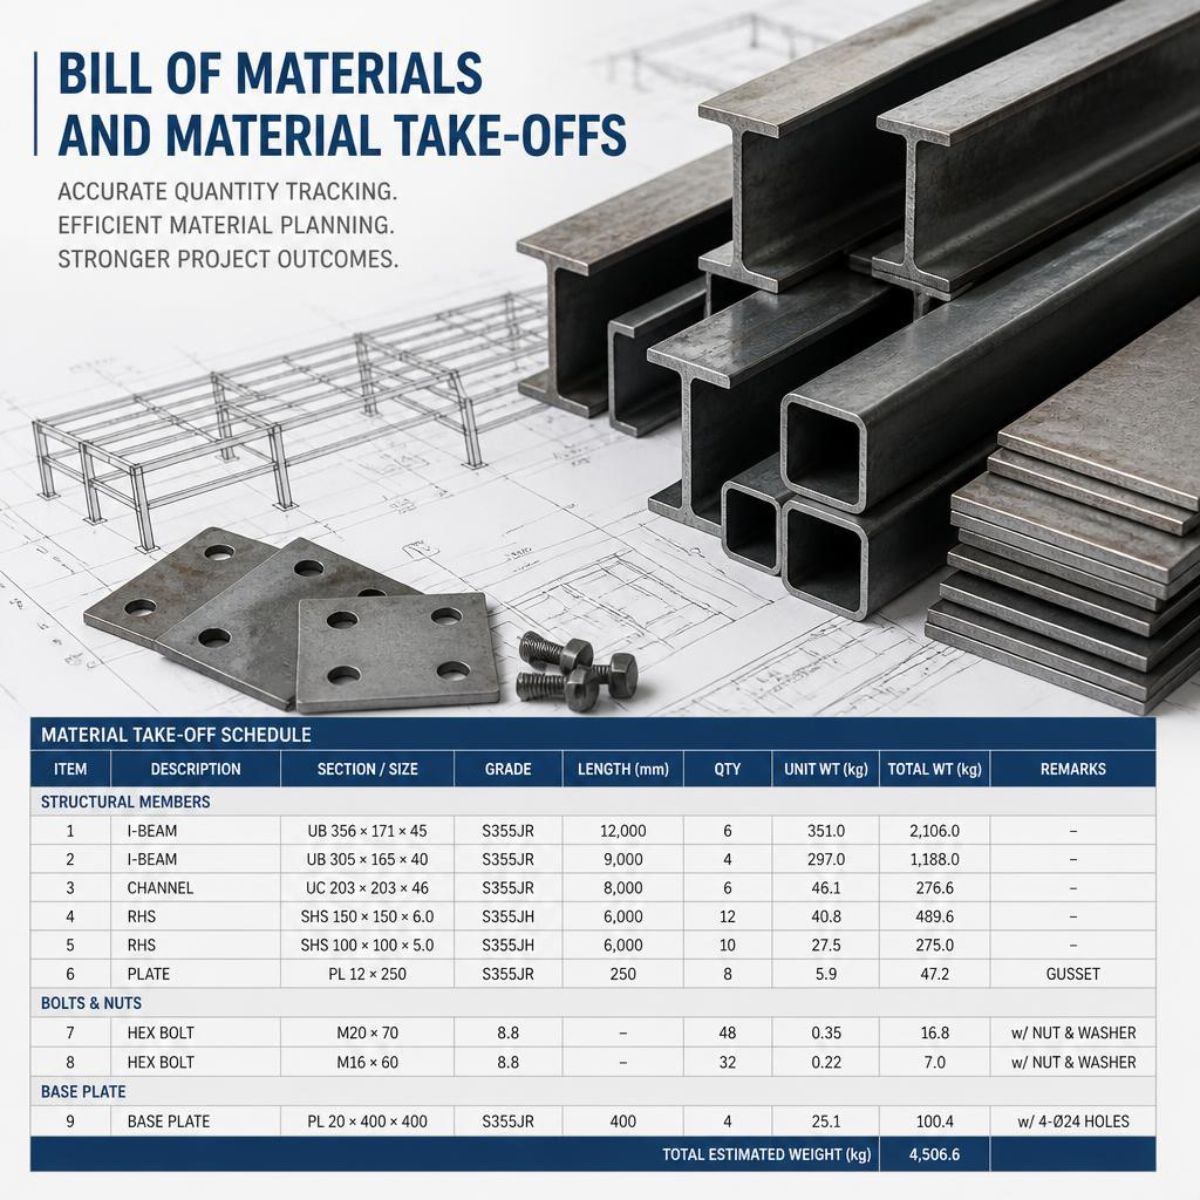
Bill of Materials and Material Take-Offs
07

Bill of materials and material take-offs

Material lists by section by grade and by length along with bolt and plate schedules. Estimators use them to set prices and procurement teams use them to place orders. These lists are updated when changes are made. They are useful for early stage take-offs as well as, for complete detailing packages.
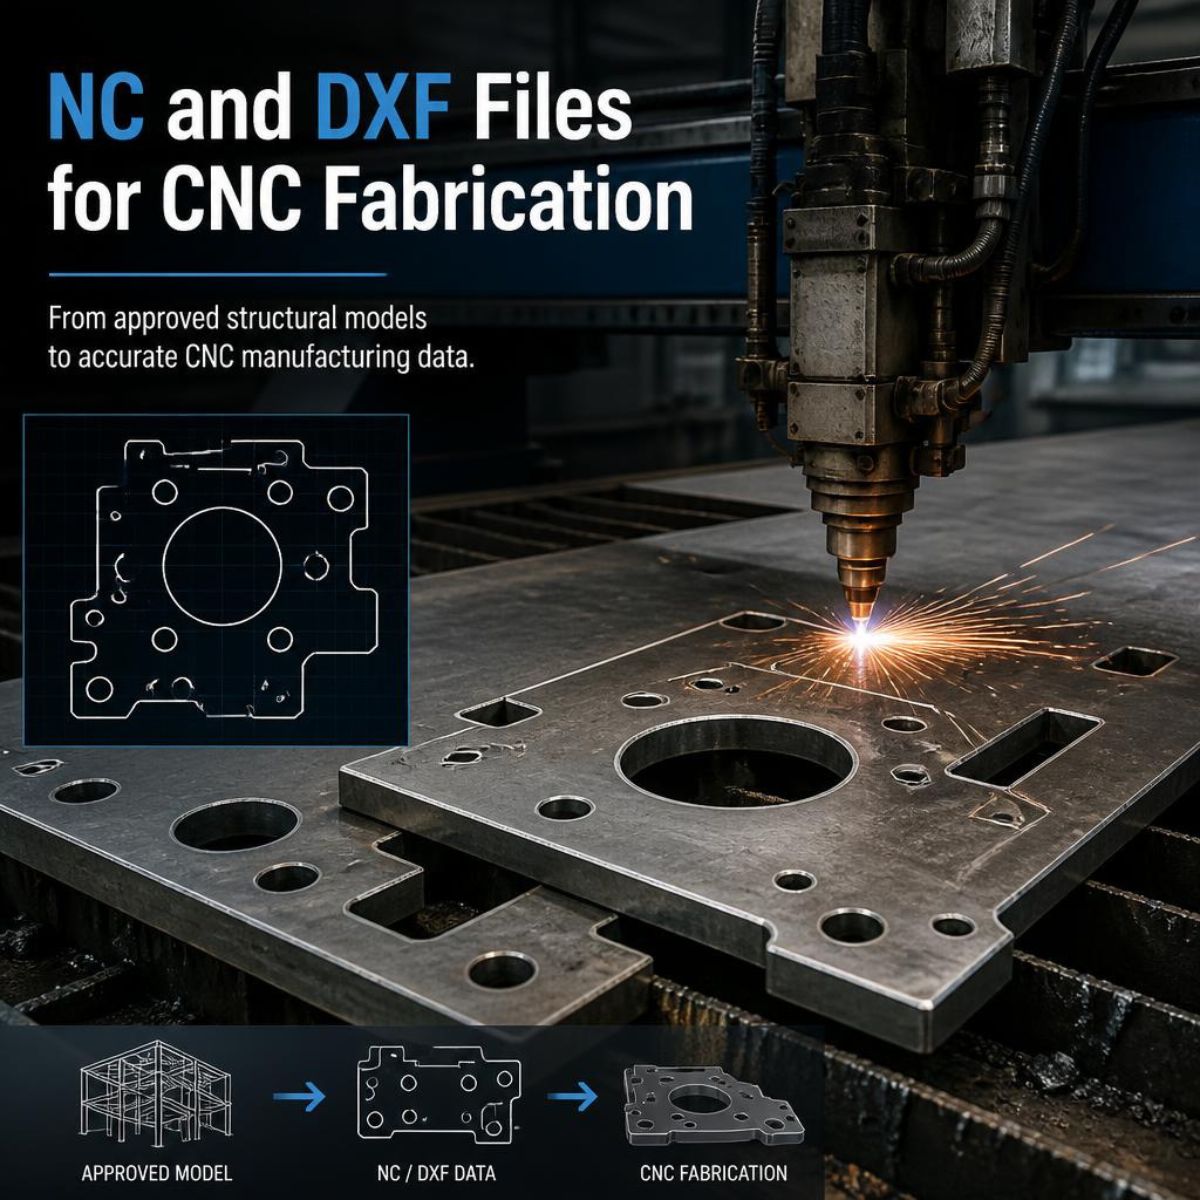
NC and DXF Files for CNC Fabrication
08

NC and DXF files for CNC fabrication

CNC data for profiling, drilling and cutting, generated from the approved model in formats agreed with the fabricator. This suits workshops with CNC plate and beam lines.
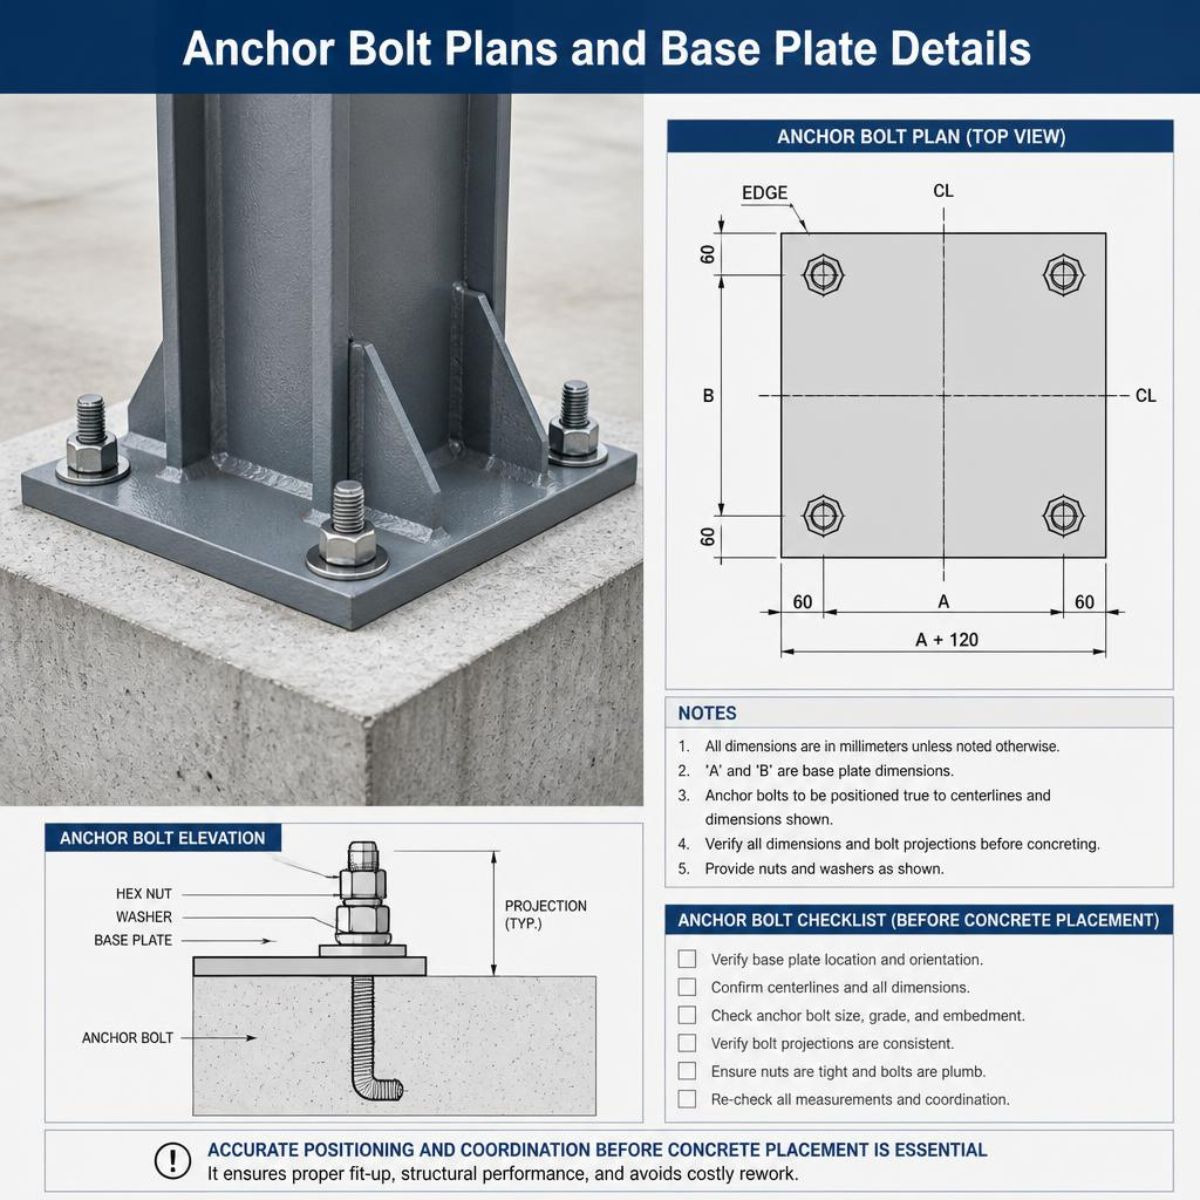
Anchor Bolt Plans and Base Plate Details
09

Anchor bolt plans and base plate details

Hold-down bolt layouts with positions, projections and levels, plus matching base plate details. The civil team relies on these before a pour, so errors are expensive to correct. They suit any frame landing on new concrete.
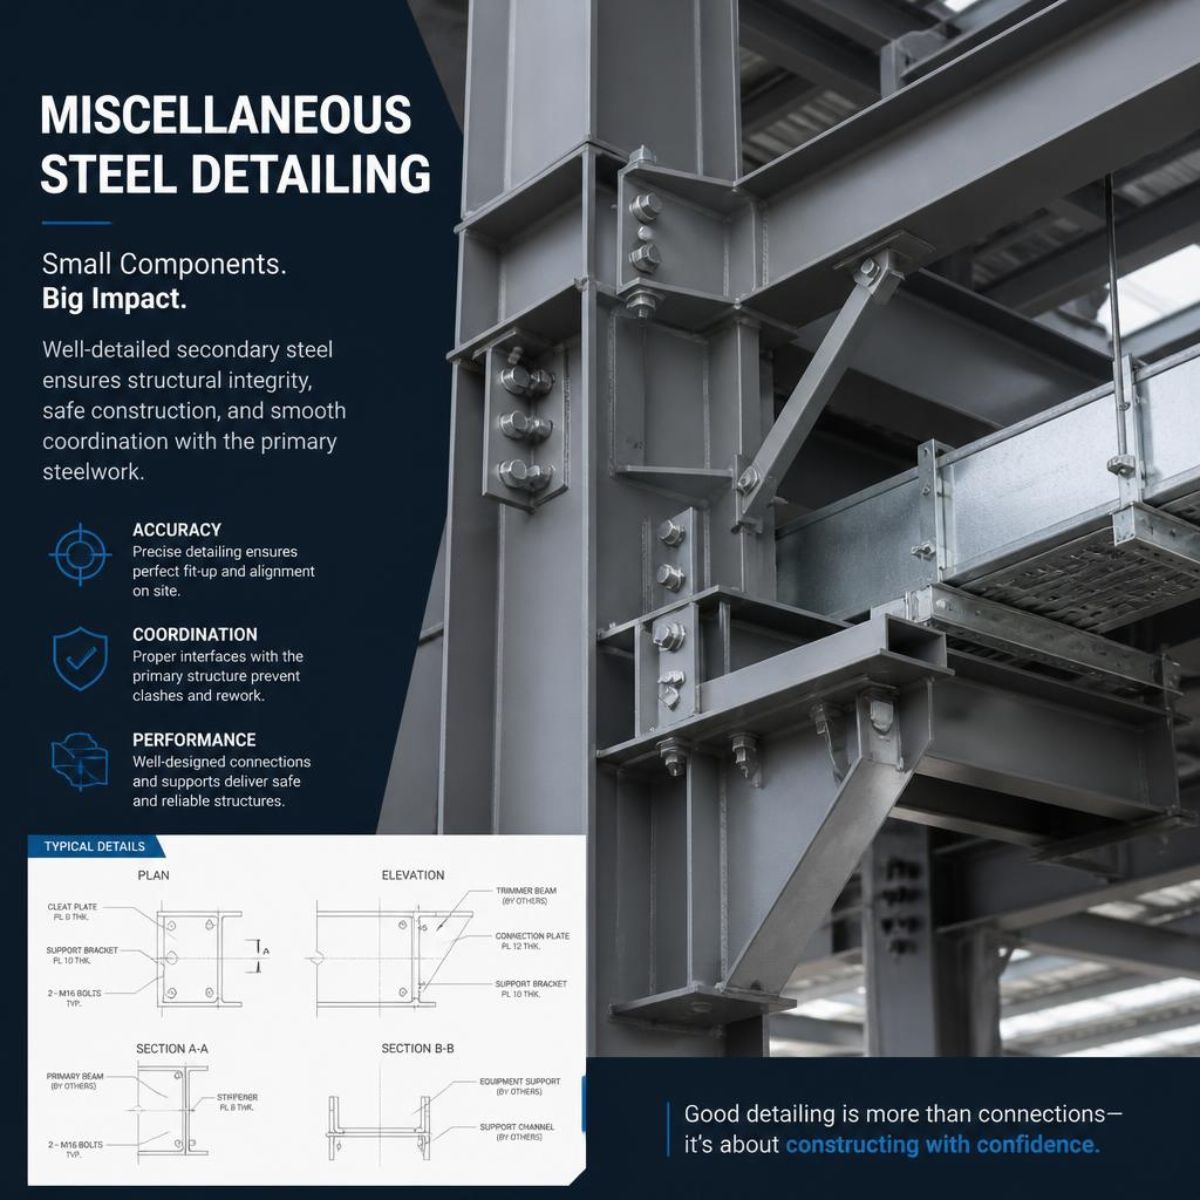
Miscellaneous Steel Detailing
10

Miscellaneous steel detailing

Secondary steelwork such as supports, brackets, trimmers and framing, detailed against the architectural and structural drawings. Small items often carry many interfaces. This suits fit-outs and industrial upgrades. See our miscellaneous detailing service.
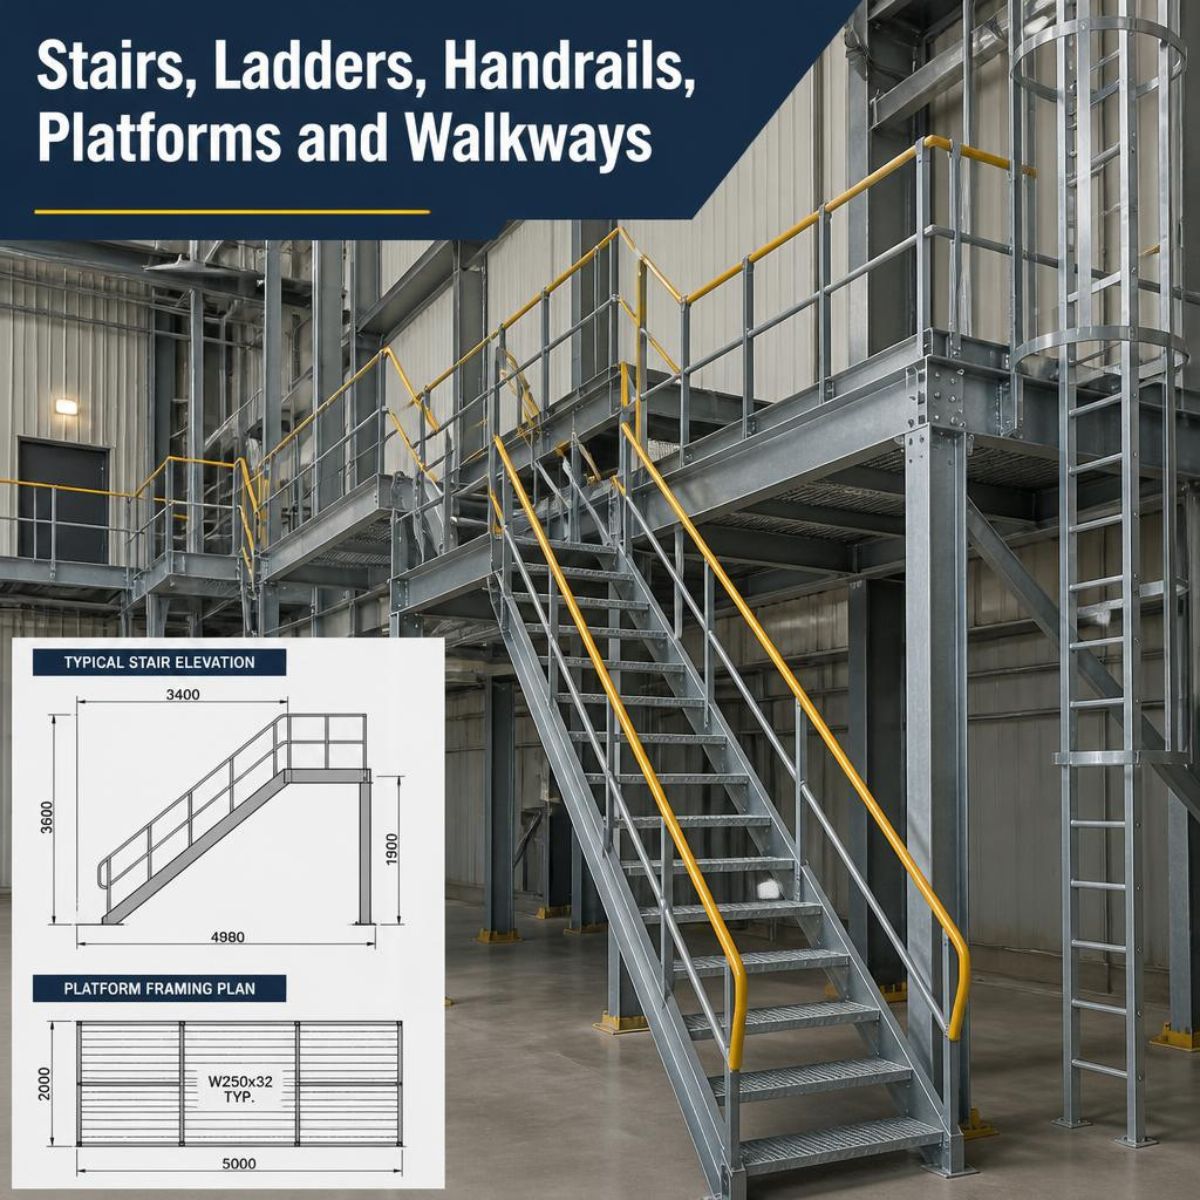
Stairs, Ladders, Handrails, Platforms and Walkways
11

Stairs, ladders, handrails, platforms and walkways

Stringers, treads, landings, ladders, handrails, platforms and walkways, with grating and checker plate extents. Access steel meets many trades late in a job, so accurate shop drawings reduce site modification. It suits plants, warehouses and mezzanines.
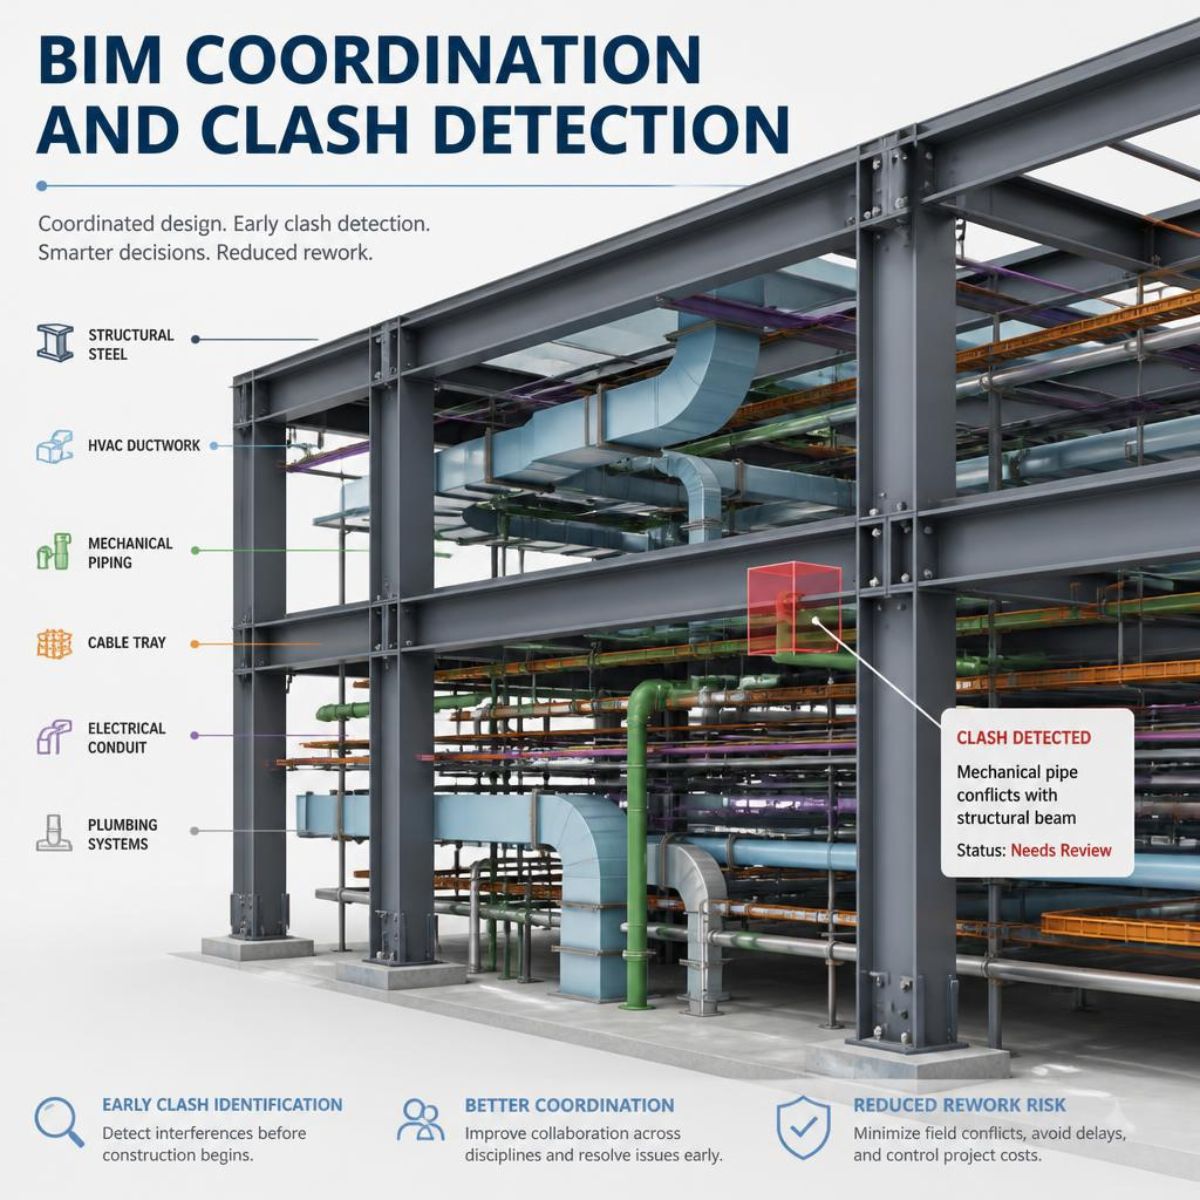
BIM Coordination and Clash Detection
12

BIM coordination and clash detection

The steel model is reviewed against architectural, services or precast models when supplied, and clashes are reported for resolution. IFC exchange is available where agreed. This suits congested buildings and multi-trade industrial work. See our BIM services.
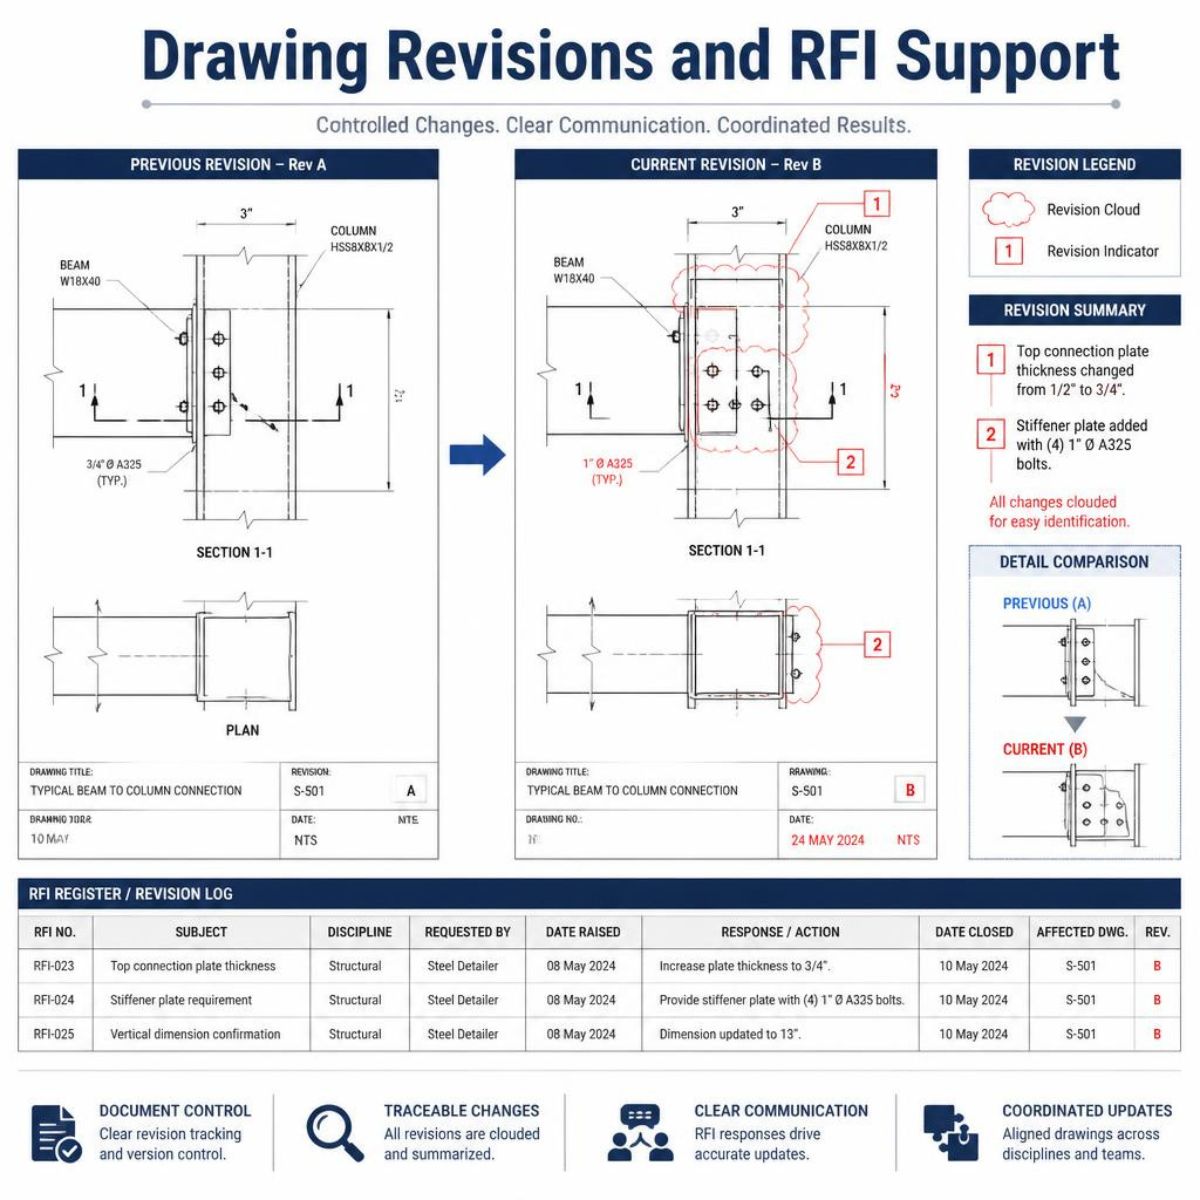
Drawing Revisions and RFI Support
13

Drawing revisions and RFI support

A tracked RFI log and revision register, with changes identified on the drawings and lists updated to match. It keeps the team on the current issue and suits projects where design is still moving.
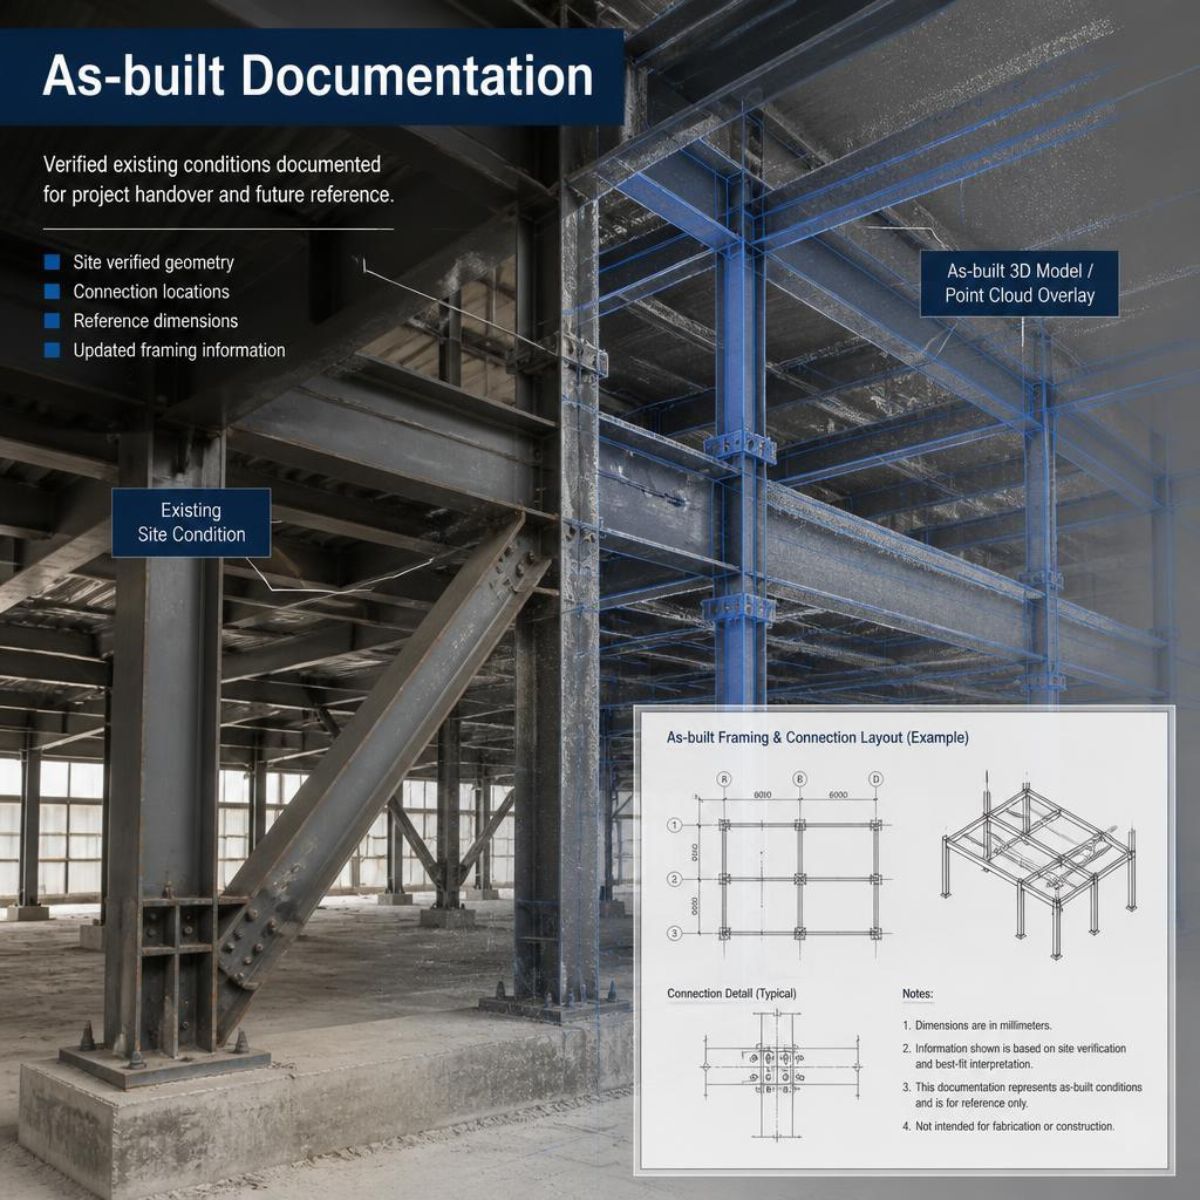
As-Built Documentation
14

As-built documentation

Where the drawings are included in the agreed scope they are updated to show the steelwork. This works well for clients who need handover or asset-record documentation. For structures our point cloud to 3D and 2D service can help record the current site conditions.

Scope & Elements

Structural Steel Components We Detail

Our component list includes columns, beams, bracing, roof trusses, rafters, canopies, gantries, conveyor galleries, brackets, decking, base plates, anchor bolts and template plates, along with stairs, ladders, handrails, grating, checker plate and platforms. We also detail equipment support frames and pipe racks where the project suits our experience.

Three things decide whether these parts go together on site: connection geometry, member orientation and fabrication tolerances. We check each against the supplied documents before release and raise anything unclear through an RFI.

Sectors Covered

Industries & Project Types We Support

Our listed sectors include warehouses, steel sheds, portal‑frame buildings, pre‑engineered buildings, industrial plants, oil and gas facilities, refineries, pipe racks, commercial buildings, public buildings and transport buildings such as airports. Priorities differ by project type:

Warehouse & Shed Sectors

Repeating across frames, purlin and girt coordination and quick erection.

Industrial & Manufacturing Sectors

Connections, equipment supports, access platforms and tight service interfaces.

Resource-Sector & Process Structures

Pipe racks, conveyor galleries and platforms, where erection sequence and access matter.

Commercial Buildings

Multi-trade coordination, repeated connection types and staged issues.

Infrastructure & Transport Buildings

Large drawing sets and strict revision control.

We have not listed named Australian projects here. If your sector is not covered above, ask us about our relevant experience before you commit.

Workflow

How Our Steel Detailing Process Works

Stage What happens and why Output
1. Brief and scope review We confirm what is included, deliverables, file formats and dates, so the quote matches the work. Agreed scope
2. Document review We read design drawings, specifications and any supplied models together. Notes on requirements
3. Gaps and RFIs Missing or conflicting information is raised before modelling relies on it. RFI log
4. 3D model Members, connections and interfaces are built as the single source for drawings. Coordinated model
5. Drawings Shop, assembly and erection drawings are generated and finished. Draft drawing set
6. Schedules and data Material lists and agreed fabrication data are prepared from the model. BOM, MTO, NC/DXF
7. Internal checks Marks, quantities and views are checked against each other and the model. Checked set
8. Client review You comment, we resolve and track revisions. Revision register
9. Final issue Agreed deliverables go out in agreed formats. Issued package
10. Ongoing support Fabrication or site queries are handled if included in the contract. Query responses

Important: Fabrication should begin only after the approvals and release procedures set by your project.

Compliance & Quality

Australian Standards, Specifications & Quality Control

We align our workflow with the documents supplied for each Australian project. Which standards apply is set by the engineer and the contract, and we confirm this at scoping.

  • AS 4100 Steel structures: The design standard. It controls how the engineer determines the size of members and connections and detailing makes that idea clear in the documents.
  • AS/NZS 5131 Structural steelwork, fabrication and erection: Sets rules for fabrication and erection including construction categories from CC1 to CC4. The engineer decides the category and the construction specification includes it in the project documents. The standard was released in 2016. Updated in 2020 and AS 4100 now points to it.
  • Other standards, if needed by a project: AS/NZS 1554 for welding; AS/NZS 1252 for high strength bolted joints; AS/NZS 4600 for formed steel and AS/NZS 1170 for design actions, which are part of an engineer’s job. The National Construction Code (NCC) is defined by these projects’ documentation.

Quality control is drawn from standards of design, members’ names, revision management and verification process for models, plans and specifications. Tolerance bolting welds and corrosive protection are defined by a project spec sheet. Conflicts are reported by an engineer via RFI.

Internal checking improves consistency. It is not certification, and we do not approve structural adequacy or replace the engineer’s review.

3D & BIM Integration

BIM & 3D Modelling for Steel Fabrication

A coordinated model can help your team:

Find geometry clashes before fabrication.
Review steel-to-steel interfaces such as stacked connections and bracing nodes.
Check steel against architectural, mechanical, electrical, plumbing and precast models when supplied.
Visualise complex assemblies.
Generate drawings and material data from one source.
Reduce avoidable discrepancies and later revisions.

These are potential benefits, not guarantees. They depend on input quality and how early coordination starts. Our BIM modelling and coordination support goes further into this. We can supply IFC and 3D DWG files, PDF and DWG drawings, and NC and DXF files where agreed. Formats are confirmed per project.

Problem Solving

Common Detailing Challenges & How We Respond

Project challenge Potential consequence Detailing and coordination response
Incomplete or inconsistent design information Assumptions that surface in the workshop Early RFIs, with questions logged and tracked
Complex bolted and welded connections Fit-up problems and rework Model connections in 3D and check access, edge distances and weld preparations against supplied details
Steel, precast and other elements meeting Misaligned cast-in items or bearings Coordinate interfaces using supplied models and drawings
Tolerances and erection clearances Parts that cannot be installed Show clearances and packers as specified
Galvanizing and coating requirements Parts that do not suit the process Show vent and drain details only as specified or approved
Transport and erection constraints Oversize pieces or awkward lifts Split assemblies where instructed and mark them for site
Revisions and changing requirements Drawings on old issues Revision clouds, registers and updated lists
Tight fabrication programmes Late documents holding the shop Stage packages by area or priority
Different teams and time zones Slow answers Agreed communication routes, query logs and call windows
Outsourcing Advantages

Benefits of Outsourcing Structural Steel Detailing

Outsource to get more resources from an external provider instead of hiring employees permanently. Adds more detail during peak times, provides flexibility for projects on an as-needed basis, and has a dedicated staff member who is responsible for maintaining consistency within their work process. It is capable of handling big projects at a stage-wise manner and providing free in-house resources such as designing, manufacturing and delivering them. Checking systematically can help to eliminate unnecessary changes.

It works best as a complement to your team, such as a big project or specialist package. There are no guarantees of savings or turnarounds as they rely upon scope and inputs’ quality. The article on signs your project needs professional structural steel detailing support is useful for deciding whether or not it should be brought by professionals.

Why Choose Us

Why Australian Companies Consider 12 Meter Engineering

The points below come from our published information. The same team also provides precast detailing in Australia and rebar detailing in Australia, so steel packages can be coordinated with those scopes.

Core focus: Detailing is our core work. We have more than 17 years of drafting and detailing experience and offer steel, precast, rebar, PEB and BIM services under one team.
Defined deliverables: Erection and marking plans, assembly and single-part drawings, bills of material, NC and DXF files, IFC and 3D DWG models and reports.
Built-in quality & communication: Internal checks run before issue, and RFIs and revisions are tracked.
International coverage: We support clients in Australia, New Zealand, the USA, the UK, Canada, India and the UAE.

Here is how an offshore arrangement works in practice. You share drawings and specifications, we confirm scope and formats in writing, and we hold kick-off calls. Australia is roughly 4.5 to 5.5 hours ahead of India on the east coast, depending on daylight saving, so working hours overlap in the Australian afternoon. Call windows are agreed at the start.

Outputs

Deliverables You Can Expect

Deliverable Typical contents How it supports the project
3D steel model Members, plates, bolts, welds, connections Single source for drawings and checks
GA drawings Plans, elevations, sections, grids Shared reference for review
Assembly drawings Main member with attached parts Shop assembly and piece counts
Single-part drawings Plates, angles and fittings Cutting and drilling
Erection and marking plans Piece marks, orientation, field connections Site sequencing and lifting
Bills of materials and take-offs Sections, grades, lengths, bolts Ordering and estimating
NC and DXF files CNC cutting and drilling data Automated fabrication
Connection details Bolted and welded arrangements Fabrication and engineer review
Anchor bolt plans Bolt groups, positions, levels Setting out before the pour
Revision records Revision register, change notes Keeps everyone on the current issue
BIM exchange files IFC or 3D DWG as agreed Multi-discipline coordination

The final deliverable list, file formats, approval stages and revision limits are confirmed in the project scope.

Partnerships

Australian Clients We Work With

  • Steel fabricators: Shop drawings, material lists and CNC data on large or concurrent jobs.
  • Structural engineering consultancies: Extra detailing capacity and model-based coordination.
  • Commercial and industrial contractors: Documents for subcontract packages.
  • Steel erection companies: Erection drawings and marking plans.
  • Engineering businesses needing overflow: Support on peaks, from one drawing package to ongoing work.

These are the client types our service is built for, not a list of named customers.

Getting Started

What We Need to Quote Your Steel Detailing

Send what you have, in as much detail as you can:

Project type and location.
Structural design drawings.
Calculations or approved connection information, if applicable.
Project specifications and applicable standards.
Approximate tonnage or member count.
Drawings and models required.
File-format requirements.
Submission and fabrication dates.
Expected review and revision process.
Fabrication, coating, transport or erection constraints.

If some information is not final, send the drawings anyway. We can review them and tell you what is missing. Send your drawings for a quote.

Got Questions?

Frequently Asked Questions

What do structural steel detailing services in Australia include?
They normally include a 3D model, shop and erection drawings, material lists and CNC data, plus RFIs and revisions. The exact list depends on the project scope.
What is the difference between structural steel design and detailing?
Design determines member sizes and connection requirements, and the engineer owns it. Detailing turns that approved design into fabrication and erection documents. We detail the information supplied.
Which Australian standards are relevant?
Commonly AS 4100 and AS/NZS 5131, with AS/NZS 1554, 1252, 4600 and 1170 where the project calls them up. The engineer and contract decide what applies.
Can an offshore detailing company support Australian fabricators?
Yes, provided scope, communication and approvals are clear. Our detailers work from India, and we confirm contact routes and call windows at the start.
What drawings are required for structural steel fabrication?
Typically GA drawings, assembly and single-part shop drawings, erection and marking plans, material lists and, for CNC workshops, NC or DXF data. Requirements vary by project and fabricator.
Can 12 Meter Engineering prepare 3D models and CNC files?
Yes. We can supply NC and DXF files, with formats agreed beforehand.
Can detailing support BIM coordination and clash detection?
Yes, where models are supplied and BIM coordination is in scope. We can supply IFC files for exchange and report clashes for resolution.
How long does structural steel detailing take?
It depends on tonnage, complexity, input quality, number of staged releases and review cycles. We agree to a programme after reviewing your documents, not before.
What information is needed for a quote?
Drawings, specifications, scope, tonnage if known, formats and dates. The checklist above sets this out.
Can the team manage revisions, RFIs and miscellaneous steel?
Yes. We keep an RFI log and revision register, and we also detail stairs, ladders, handrails and platforms.
How do I choose a detailing partner for an Australian project?
Check that they separate design from detailing, describe deliverables clearly, explain their checking process and offer a transparent working arrangement. Ask for a sample package or a method statement. Be cautious of fixed turnaround or accuracy claims made before anyone has seen your drawings.
More questions? See our general FAQs.
Get In Touch

Request a Structural Steel Detailing Quote

Accurate detailing helps keep fabrication and erection moving, because the workshop and the site work from the same information. If you are an Australian fabricator, engineer, contractor or erector who needs detailing capacity, we would like to hear about your project.

Send your drawings, specifications and a short brief covering scope, formats and dates. We will review them, confirm what is included and reply with a quote and proposed programme.

Request a Structural Steel Detailing Quote