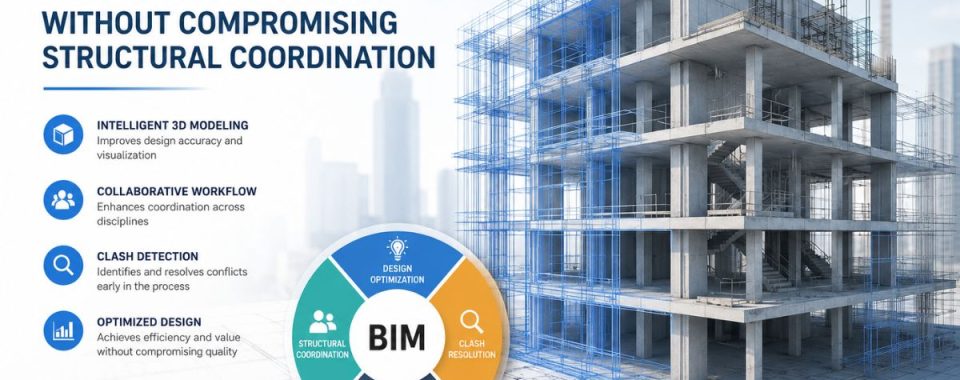
One of the most beneficial practices in project work is design optimization, which is also prone to mistakes. Each alteration that minimizes steel use or maximizes space has a considerable impact on the architecture of the building. The clients who are looking for BIM services in the USA want two things at the same time: a leaner design and a building that fits together on site without surprises.
The guide describes how BIM can help implement design optimization while being sure that the project is structurally coordinated, and it addresses the significance of detailing and shop drawings in the process.
Key takeaways
- Optimizing means nothing if every change is not brought to the entire structural system for verification.
- Having a unified BIM model allows teams to compare alternative options to make informed choices.
- Structural design and detailing ensure the continuity of load paths and that connections are constructible.
- Early co-ordination that is properly documented helps to avoid expensive changes at the production and erection stages.
What does design optimization mean?
Design optimization refers to enhancing a building’s design, materials, and technologies to achieve the best mix of cost, performance, time, and quality. In structural design, it is often related to measures aimed at reducing steel consumption, simplifying joints, and varying structural elements. The aim is to develop a design that works effectively and does not waste either materials or labor.
Optimization usually concentrates on these four aspects:
- Material: for example, the use of thinner sections without violating code requirements.
- Constructability: that is, the use of easier joints and repeatable information.
- Space organization: for example, using column grids and open spans.
- Scheduling: by minimizing the number of changes on the site or rework.
Different stages of design have their own optimization goals and their own synchronization checks.
| Design Stage | Optimization Focus | Coordination Check |
| Concept design | Column grid and span options | Confirm load paths are feasible |
| Schematic design | Member sizing and framing layout | Check bearing points and openings |
| Design development | Connection simplification | Verify connection capacity and clearances |
| Construction documents | Final rationalization | Confirm detailing matches the model |
Issues begin when the areas are tuned independently. A smaller beam can save weight, but may interfere with the deflection properties for which the floor was designed. Optimization is a holistic approach.
How does BIM improve design optimization?
A building information model provides each of the disciplines with one view of the project. Teams don’t have to look at each drawing; instead, they can view the effects of changing one system on the others. It is this visibility that is crucial for effective optimization.
- Testing Options Before Committing
Designers can create two or more framing options and then compare them to each other. Quantities, weights, and clearances are updated together, allowing the team to make realistic judgments on trade-offs instead of estimates. This minimizes redesigns at the end of the schedule, and these are typically the highest-cost redesigns.
- Keeping Every Discipline Aligned
The architectural, structural, mechanical, and electrical teams use the same model. The effect of the movement of the brace is clearly visible to the mechanical team as soon as the structural engineer physically moves the brace. These conflicts are detected at an early stage with the use of clash checks and can be corrected on screen at little cost.
Why does structural coordination matter during optimization?
Structural coordination refers to each modification maintaining the structure’s load-carrying, force-resisting, force resisting and linking of parts. Optimization without consideration of this can result in an optimum layout that doesn’t work in the field.
Where can optimization break the structure?
There are risks where some changes are hidden. Common examples include:
- Opening a space by removing a column and redistributing the loads it carried.
- Expanding openings in shear walls and/or floor diaphragms without assessing capacity.
- Minimizing connection plates without repeating the check of the connection.
There can be a local check for each change. The issue only comes to light when the entire system is looked at collectively.
Protecting Load Paths and Connections
Load paths should remain uninterrupted from the roof to the foundation. The connections must match the forces the engineer designed for, and tolerances must be such that the steel can be installed on-site. BIM coordination keeps these details visible, and no one will have to guess when it comes to erection.
How can teams keep coordination intact?
A repeatable process safeguards the structure as the design changes. The following steps work well on most projects:
- When optimization begins, freeze a baseline model so that it can serve as a reference to compare to.
- Conduct clash and interference analyses after any major changes, not only at milestones.
- Strengthen the process of making structural changes to the route before embedding it in the model.
- Write the decision and the rationale within the model to not lose them.
- Check the final model against engineering calculations before fabricating.
Teams that follow these steps have little chance of getting the unpleasant shock of a conflict surfacing in the erection.
How do structural steel detailing services support coordination?
Parsing the intent is engineering design, while detailing makes it a buildable package. Every connection, plate, bolt, and weld is detailed, and how the members fit together in 3 dimensions is checked. Structural steel detailing services in USA identify issues that aren’t evident on a design model, including access for bolts, clearances for welds, and sequence of erection.
Good detailers are also able to indicate areas where the design might need to be adjusted. If it can’t be made, they raise it early. This helps ensure both scheduling and structural goals.
Why do shop drawing services matter for fabrication?
Shop drawings are the drawings produced that convey the information required by a fabricator to build the model. They depict member marks on your welds, cut lengths, hole positions, and weld symbols. The drawings are in line with the model and the calculations, and the steel is delivered on site for installation.
Reliable Shop drawings services in USA also provide revisions. The fabrication process is never flawless, and a good team will make sure to keep the model and drawings current when a change is authorized. Without synced crews, the usual issue of crews building from an older sheet is avoided.
How to choose a BIM services provider?
It is as important to select the right partner as it is to choose the right design. The responsive team ought to be able to clarify how it takes care of optimization and coordination, not only how rapidly it generates drawings. If you are considering any BIM services provider in USA, consider the following areas.
| Criteria | Why It Matters | Questions to Ask |
| Coordination process | Prevents late conflicts | How do you handle changes after the baseline is set? |
| Structural review | Protects load paths | Who verifies changes to members and connections? |
| Detailing experience | Ensures buildable steel | Have you delivered similar projects in our region? |
| Documentation | Supports fabrication and handover | How are shop drawings kept in sync with the model? |
| Communication | Keeps teams aligned | How often do you run coordination meetings? |
Request examples of projects you’ve completed in the past with a similar degree of difficulty. A provider that is able to discuss its review process effectively is likely to possess a good change-management process.
Wrapping up
Optimization of the design and coordination of the structure are not mutually exclusive objectives. A project can be lighter, faster, and more buildable at the same time with the right process and the right team. 12 Meter Engineering provides owners and contractors with dependable BIM services in USA, from initial optimisation studies to detailing and documentation for manufacture.
Frequently asked questions
Yes. During design, BIM can enable teams to test changes in a shared model to identify the impacts on cost, space, and structure before construction begins.
Engineers check every change made to the layout against load paths, connections, and member sizes prior to approval, ensuring optimized layouts are structurally sound.
Shop drawings convert the coordinated models into details ready for fabrication, ensuring that steel is cut, welded, and erected just as the design calls for.
Consult experts early, preferably at the schematic design phase, to help identify issues before contracts and budgets are finalized for fabrication