



Aug 29

BIM Clash Detection: What It Finds and How It Prevents Costly Site Problems
Table of Contents Clash detection means checking architectural, structural, and services models against each other before anything gets fabricated. When done properly, it catches three types of issues: hard clashes, soft clashes, and sequencing clashes. In case of wrong coordination, the associated reworking costs are generally within a range of…
Aug 27
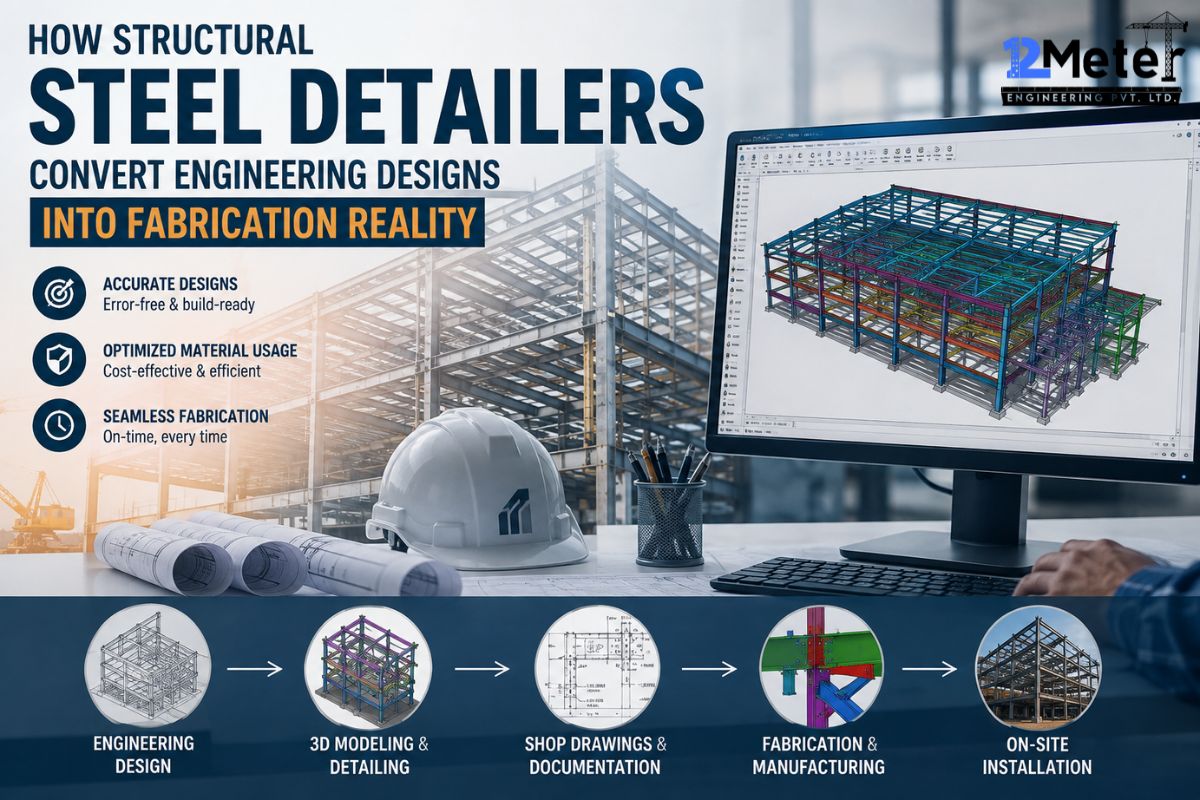
How Structural Steel Detailers Convert Engineering Designs into Fabrication Reality
Table of Contents The purpose of structural steel detailing is to take what the engineer needs in the design (calculations of load, the necessary size of members, and connection type) and create precise drawings for the actual production of steel in a factory. Detailers make 3D models of the project…
Aug 25
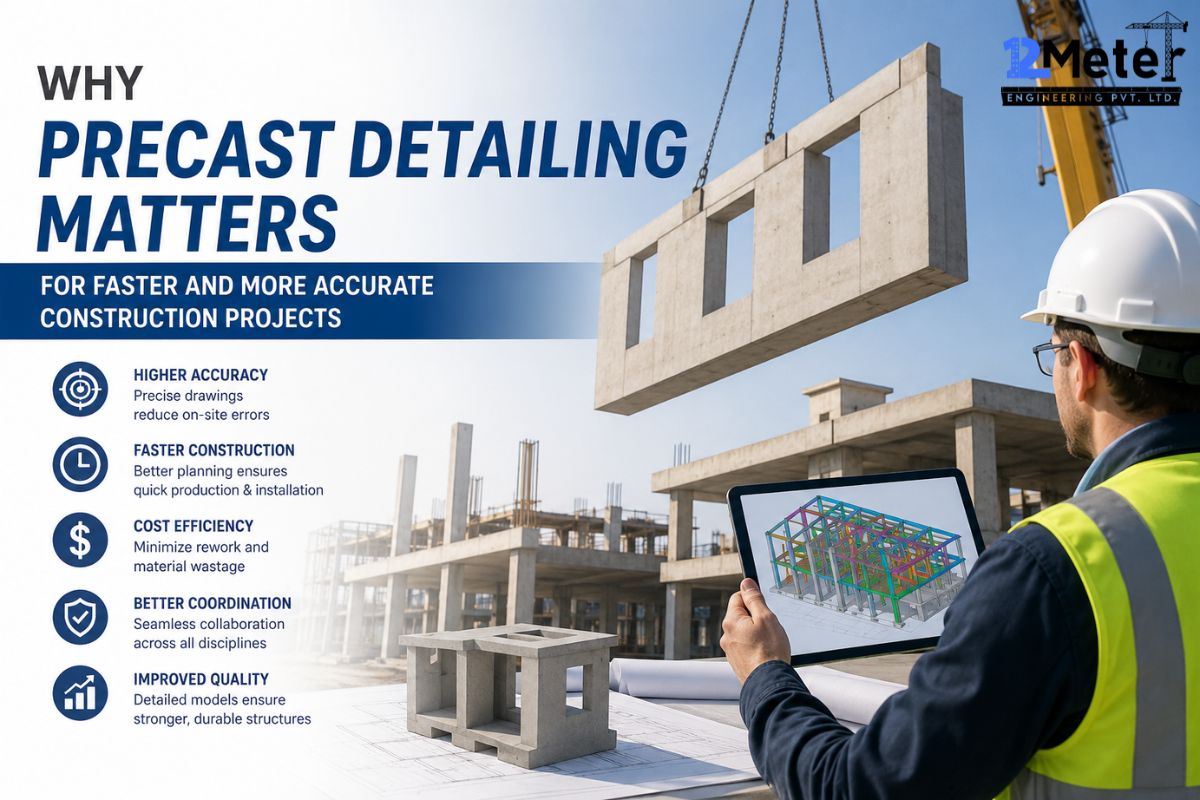
Why Precast Detailing Matters for Faster and More Accurate Construction Projects
Table of Contents Precast detailing is the stage of the process of technical drawing and coordination that transforms architectural and structural designs into plans for precast concrete items that can be ready for fabrication. The first element is usually omitted or hastily completed, causing the majority of reworks, pouring delays,…
Aug 22
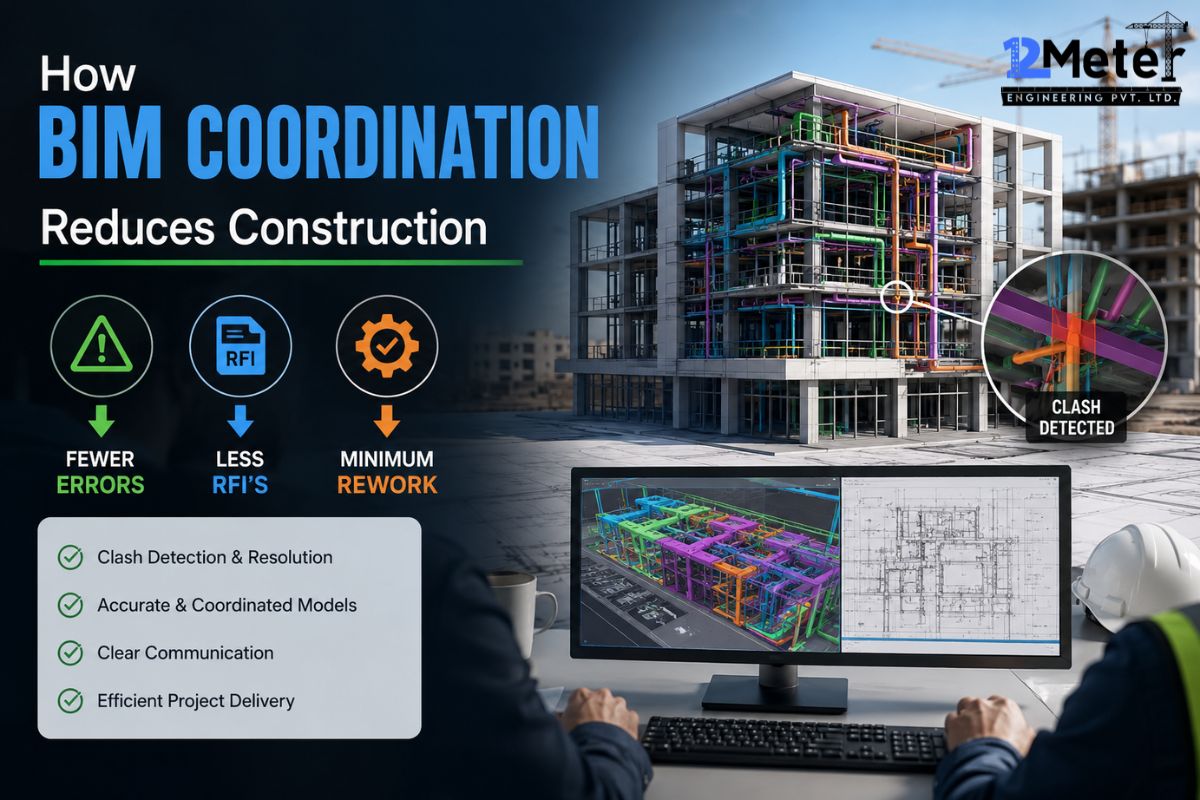
How BIM Coordination Reduces Construction Errors, RFIs and Rework
Table of Contents BIM coordination identifies conflicts among architectural models, structural systems, and services models before anyone reaches the site with any construction equipment. A plumber who would have found out about a duct running through a beam doesn’t face this issue since the conflict had been identified previously and…
