



Sep 18

BIM for Rebar Detailing: How 3D Models Improve Reinforcement Coordination
Table of Contents Rebar detailing in 3D means building a model of the reinforcement, bar by bar, inside the same coordinate space as the structural, architectural, and MEP models for a project. That’s what lets a detailer catch a beam-column joint where four different bar sets are trying to occupy…
Jun 19
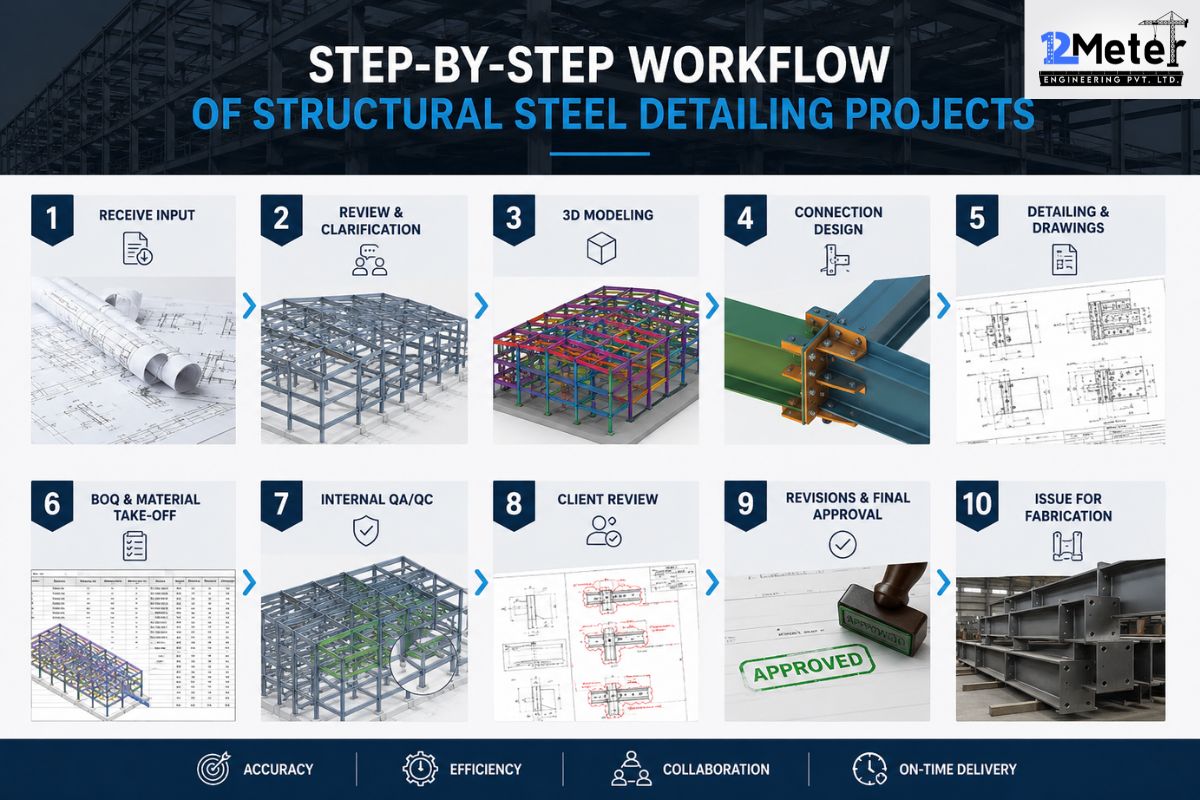
Step-by-Step Workflow of Structural Steel Detailing Projects
Table of Contents Key Takeaways Structural steel detailing projects consist of a series of systematic steps that convert engineering design to detailed fabrication and erection documents. In general, the process consists of the project review, 3D modeling, connection detailing, shop drawing, erection planning, quality control, and delivery. By following a…
Apr 14
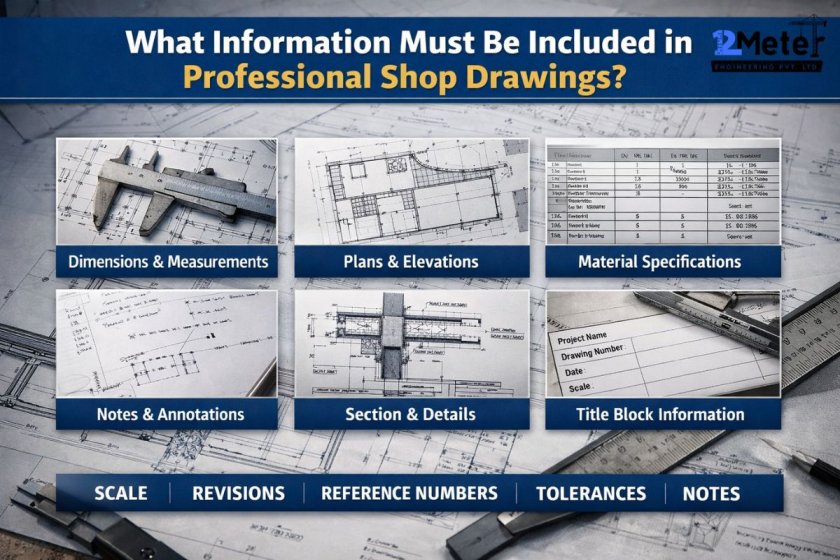
What Information Must Be Included in Professional Shop Drawings?
Key Takeaways Professional shop drawings are clear on how a structure will be constructed, fabricated, and installed. They contain valuable information, including dimensions, materials, connections, and instructions on site. Consequently, they assist in avoiding errors, minimizing delays, and enhancing the accuracy of the project in general. Therefore, the drawings will…
Apr 9
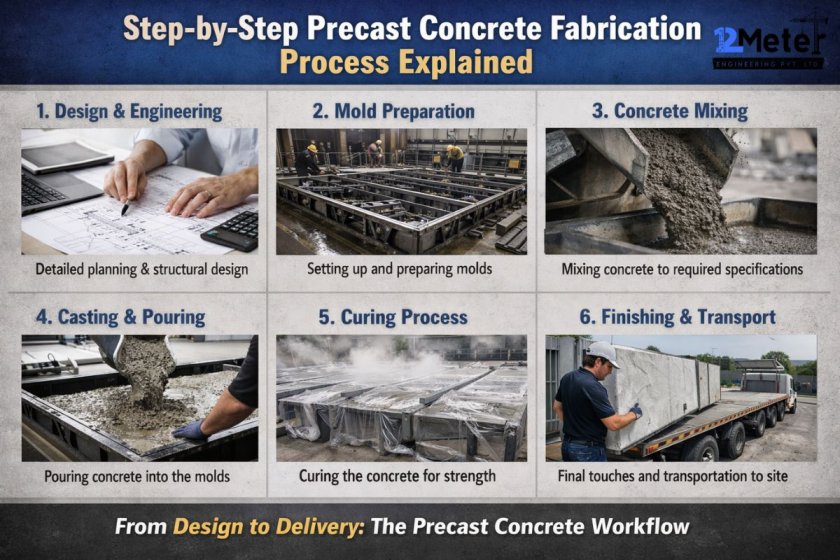
Step-by-Step Precast Concrete Fabrication Process Explained
Table of Contents Key Takeaways Precast concrete fabrication is a process that requires steps of the manufacture of concrete components in a regulated factory and their erection on the ground. It guarantees the quality of the better, quicker construction and reduced wastes. Hence, it provides safe and efficient building solutions…
- 1
- 2
