



Jul 15
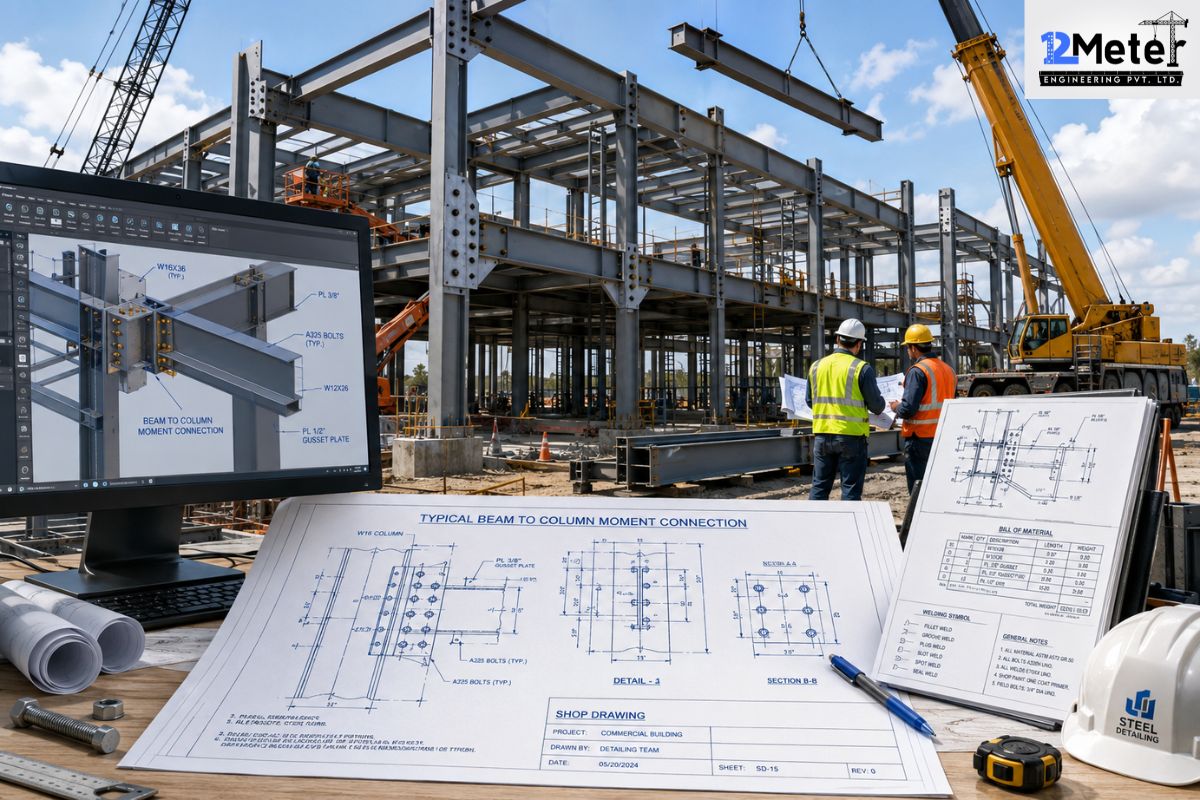
Why Structural Steel Detailing Is Critical for Construction Accuracy and Project Success
Table of Contents Key Takeaways Every skyscraper, warehouse, and steel-framed home you see standing tall started as lines on a drawing. The gap between that drawing and the completed structure is a crucial one that requires a lot of work—but most of the time, it’s invisible: structural steel detailing. It’s…
Jul 3
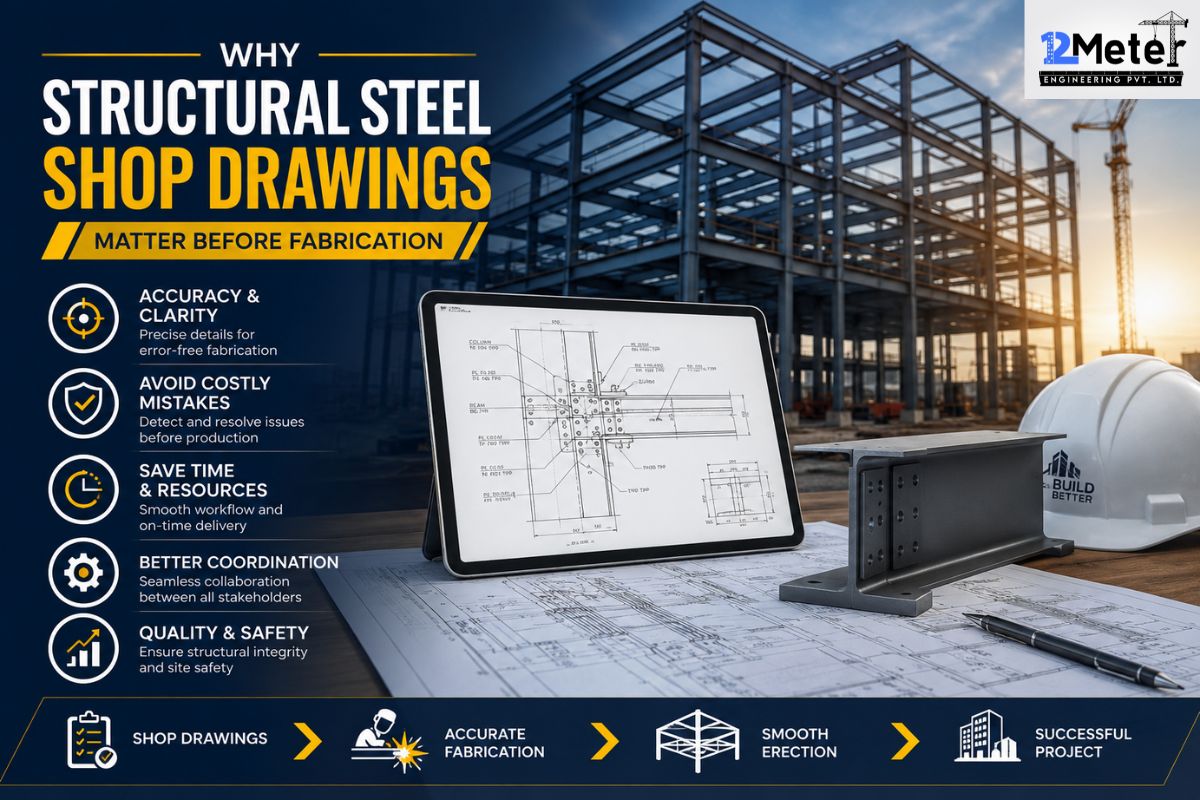
Why Structural Steel Shop Drawings Matter Before Fabrication
Table of Contents Key Takeaways Structural steel shop drawings are among the most critical documents generated prior to the start of fabrication. They offer in-depth guidance for fabricators, ensuring that each steel part is precisely created based on design requirements. Projects can get stuck, waste materials, be forced to rework,…
Jun 19
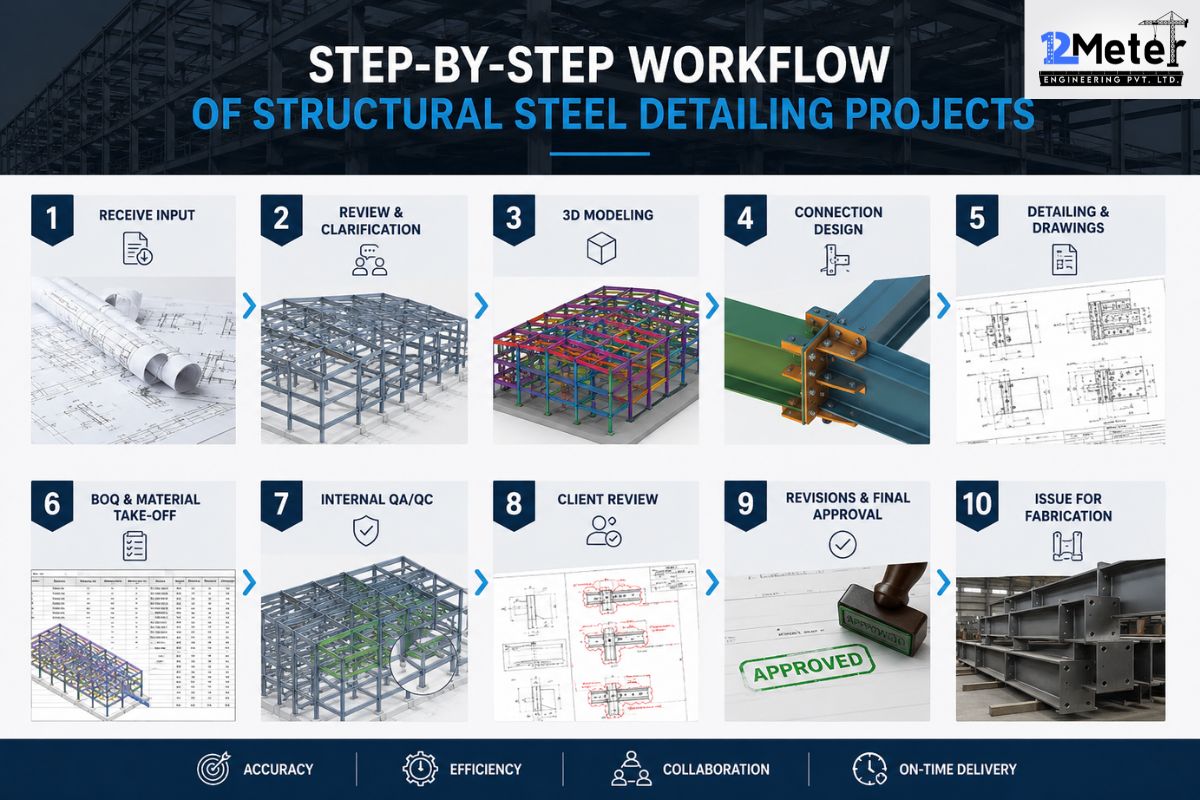
Step-by-Step Workflow of Structural Steel Detailing Projects
Table of Contents Key Takeaways Structural steel detailing projects consist of a series of systematic steps that convert engineering design to detailed fabrication and erection documents. In general, the process consists of the project review, 3D modeling, connection detailing, shop drawing, erection planning, quality control, and delivery. By following a…
Apr 30
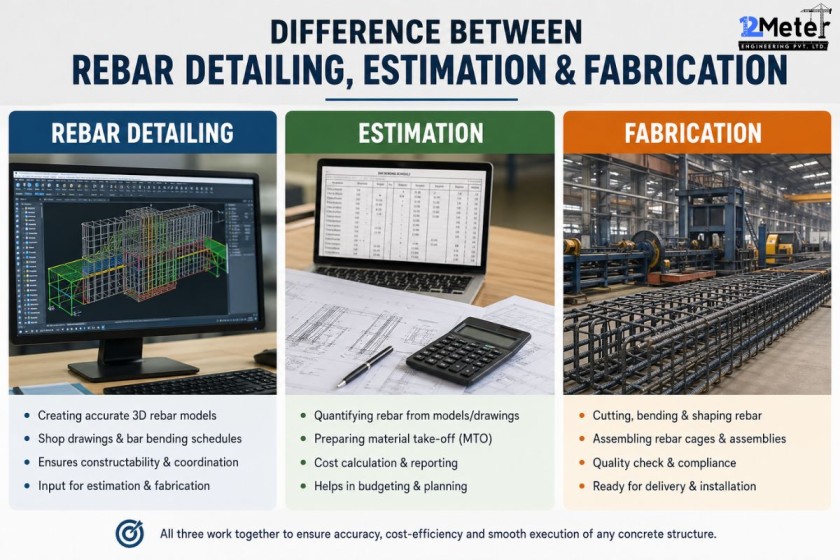
Difference Between Rebar Detailing, Estimation & Fabrication
Table of Contents Key takeaways Three significant stages of any construction project are rebar detailing, estimation, and fabrication. Rebar detailing is concerned with producing clear drawings that indicate how the steel bars will be installed. It is then estimated to determine the amount of steel needed and the total cost.…
- 1
- 2
