


Oct 24
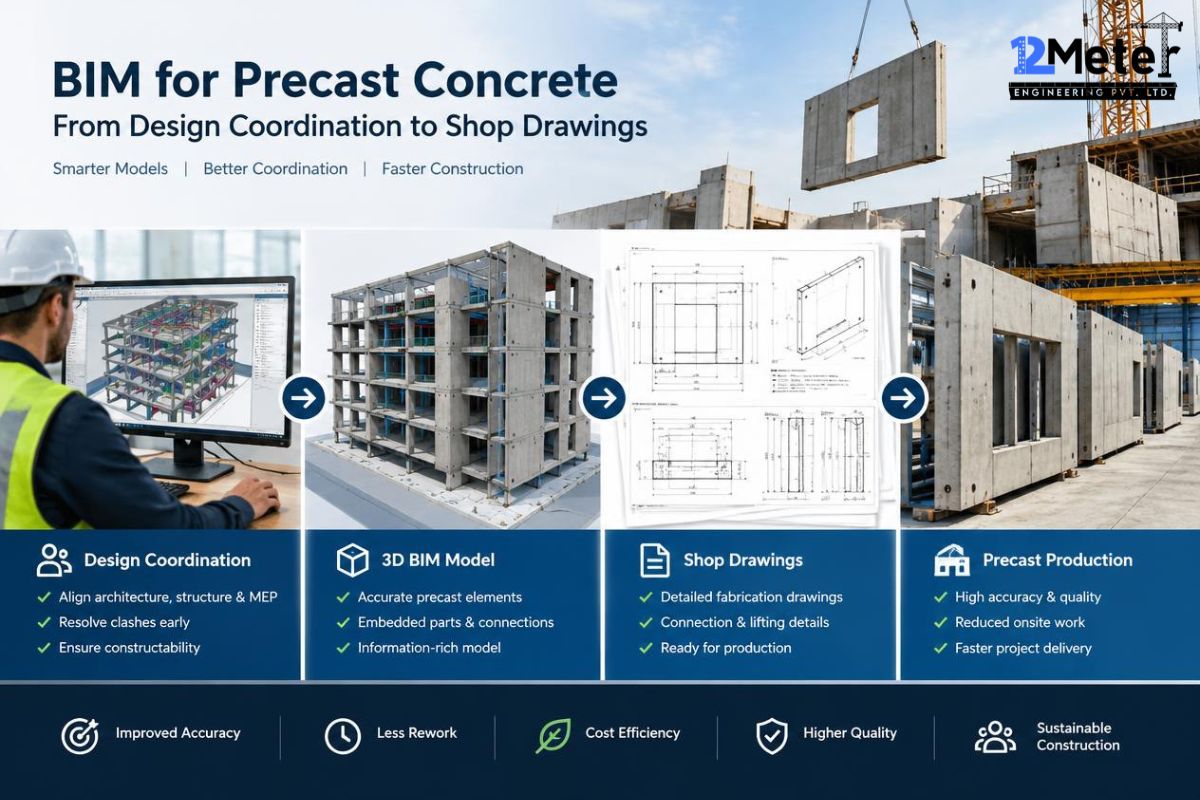
BIM for Precast Concrete: From Design Coordination to Shop Drawings
BIM implementation in precast concrete refers to the process of using a common 3D model to coordinate all panels, connections, lifting points, and embedded elements before the actual fabrication process begins. Clashes can be solved at the desk instead of on the construction site, and shop drawings are made from…
Oct 20

Crane Load Design in PEB Structures: Complete Engineering Guide
In a PEB structure, the crane load design involves calculation and resistance of forces exerted on a building’s frame, runway beams, columns and foundations by overhead cranes. Pre-engineered buildings are optimized for weight and speed, which allows crane forces to control member sizes if not planned. In this blog, we…
Oct 17

Signs Your Project Needs Professional Structural Steel Detailing Support
Table of Contents If your drawings are behind schedule, there are fabrication mistakes that seem to keep occurring, or your designs for connections are beyond your own team’s capabilities, then your project is probably in need of professional steel detailing support. These warning signs typically show themselves weeks in advance…
Oct 15
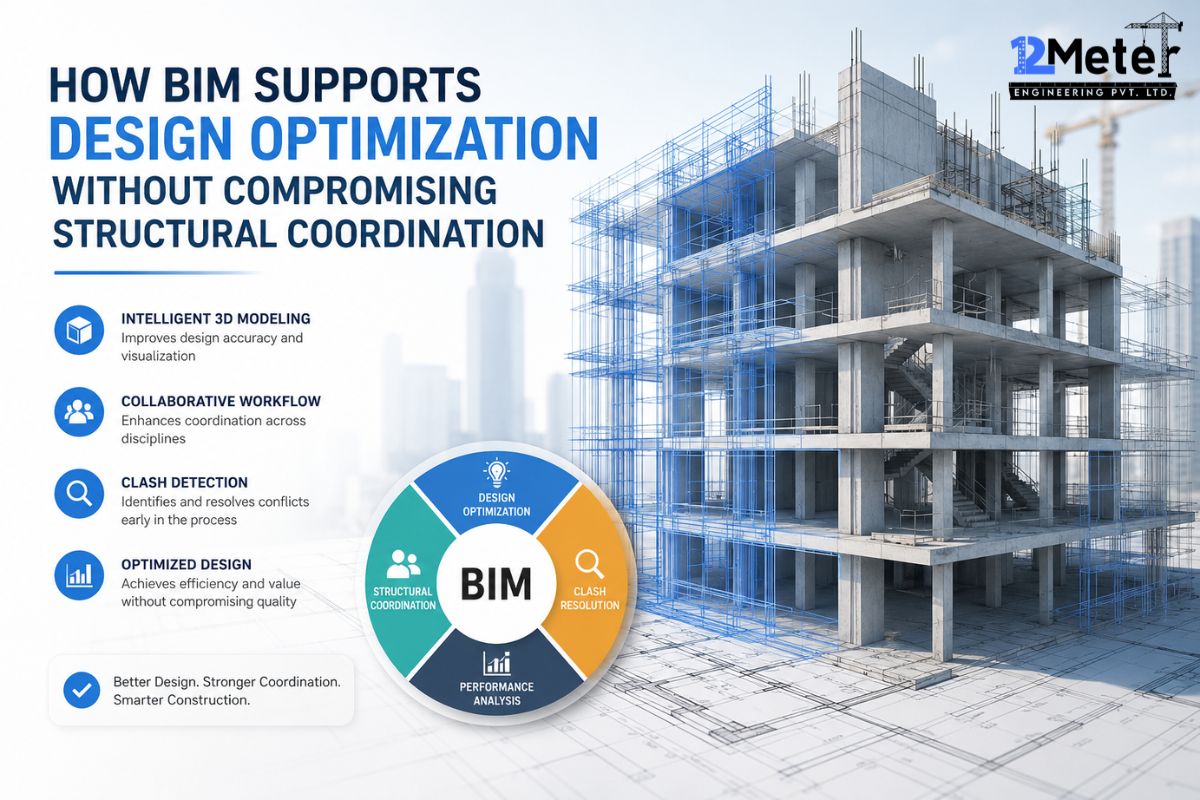
How BIM Supports Design Optimization Without Compromising Structural Coordination
One of the most beneficial practices in project work is design optimization, which is also prone to mistakes. Each alteration that minimizes steel use or maximizes space has a considerable impact on the architecture of the building. The clients who are looking for BIM services in the USA want two…
