


Oct 31
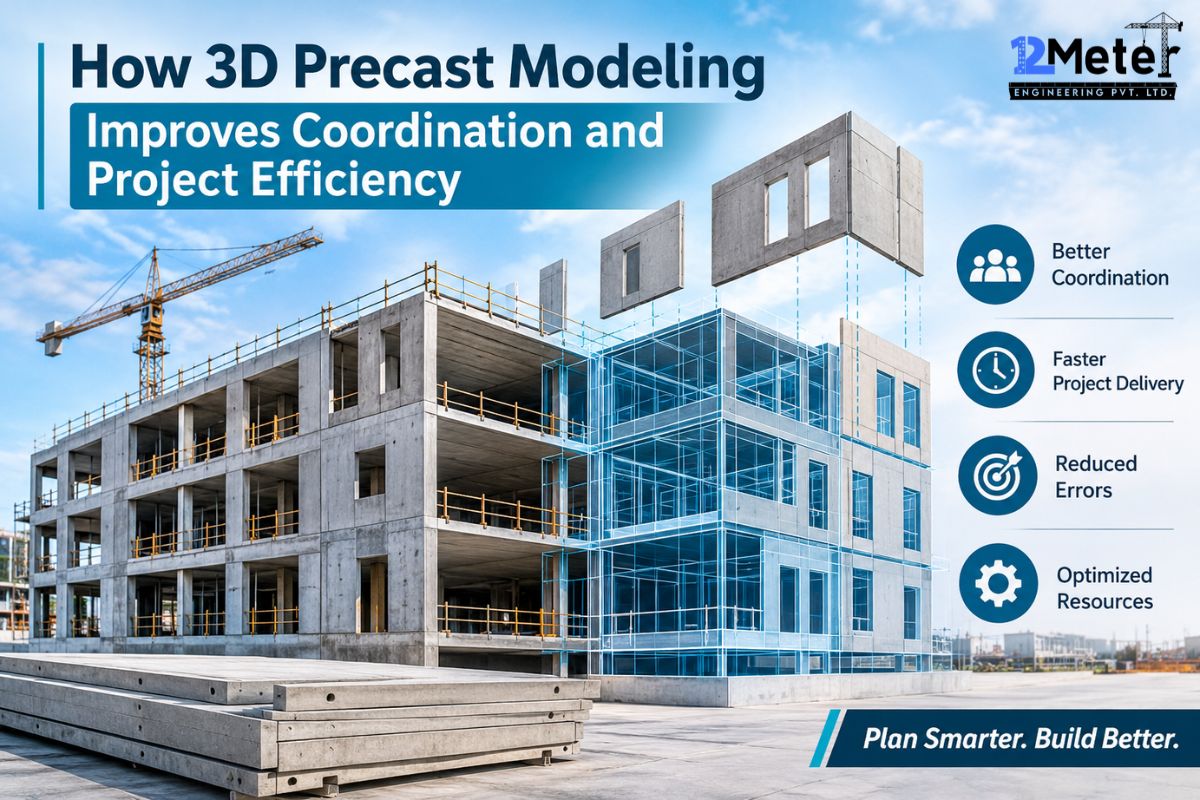
How 3D Precast Modeling Improves Coordination and Project Efficiency
3D precast modeling increases the efficiency of construction projects and improves coordination since every panel, opening, embed, and rebar is shown in one exact digital model. The collaboration of architects, structural engineers, precast producers, and site crews makes finding clashes possible on the model surface rather than at the job…
Oct 29
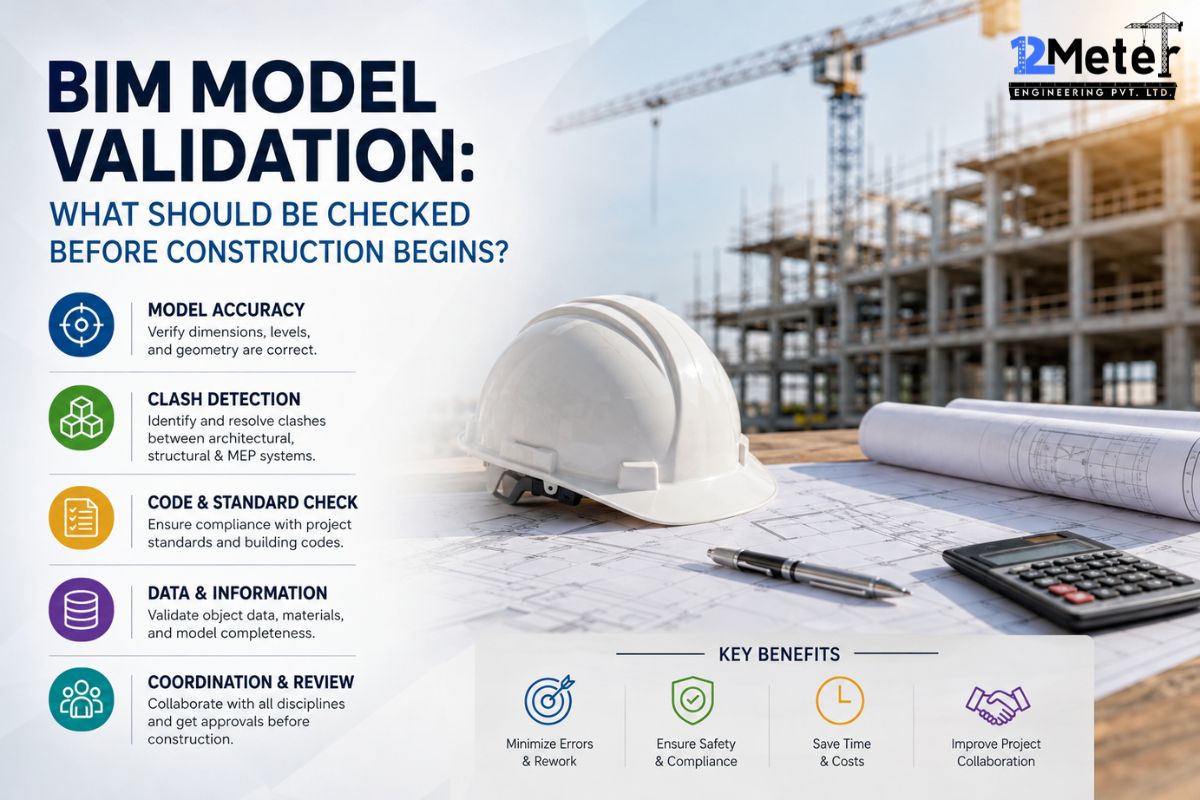
BIM Model Validation: What Should Be Checked Before Construction Begins?
The purpose of BIM model validation is to ensure the building information model is accurate, coordinated, and complete before any construction work starts. Validating a model ensures that it is free from clashes, is set up using agreed-upon coordinates and naming conventions, and contains all relevant information so that it…
Oct 27
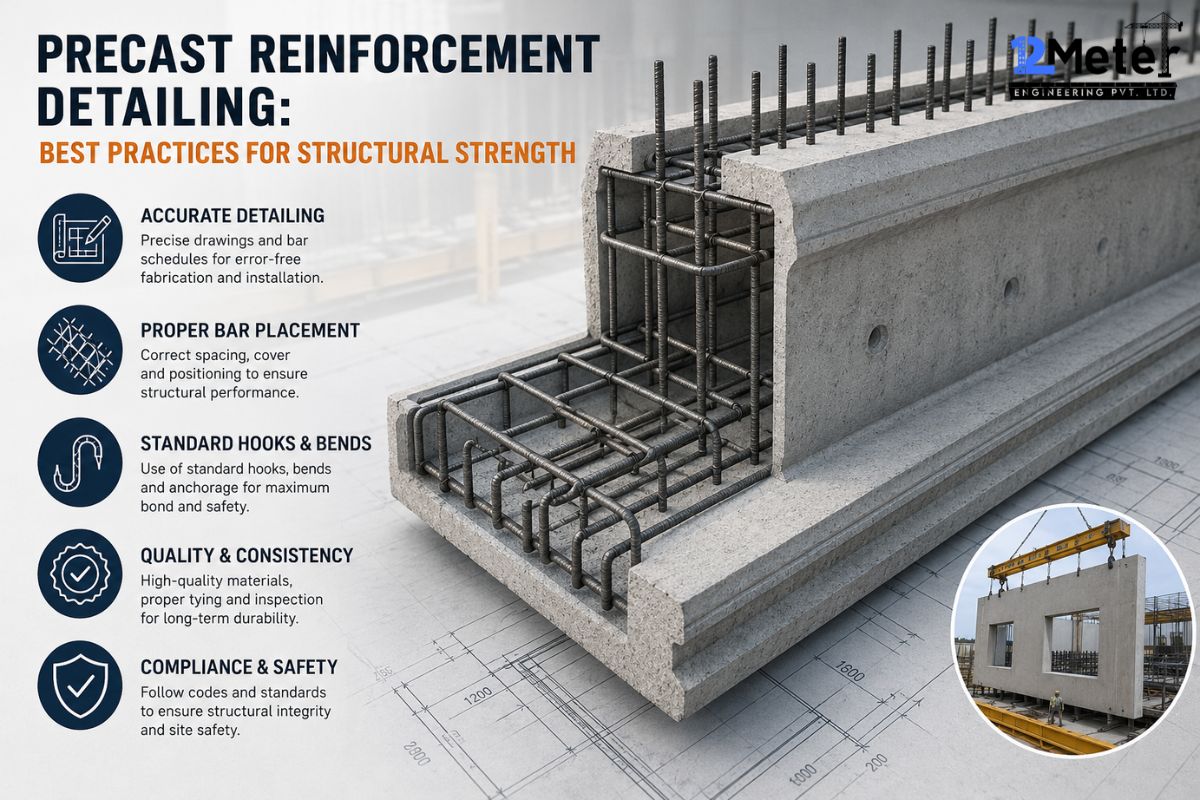
Precast Reinforcement Detailing: Best Practices for Structural Strength
The detailing of precast reinforcements is the stage of planning, arranging, and recording the correct location of the steel rods, mesh, inserts, and joints contained in precast concrete before its manufacture in a factory. Quality detailing enables loads to be transferred through the component, offers the concrete protection from corrosion,…
Oct 24
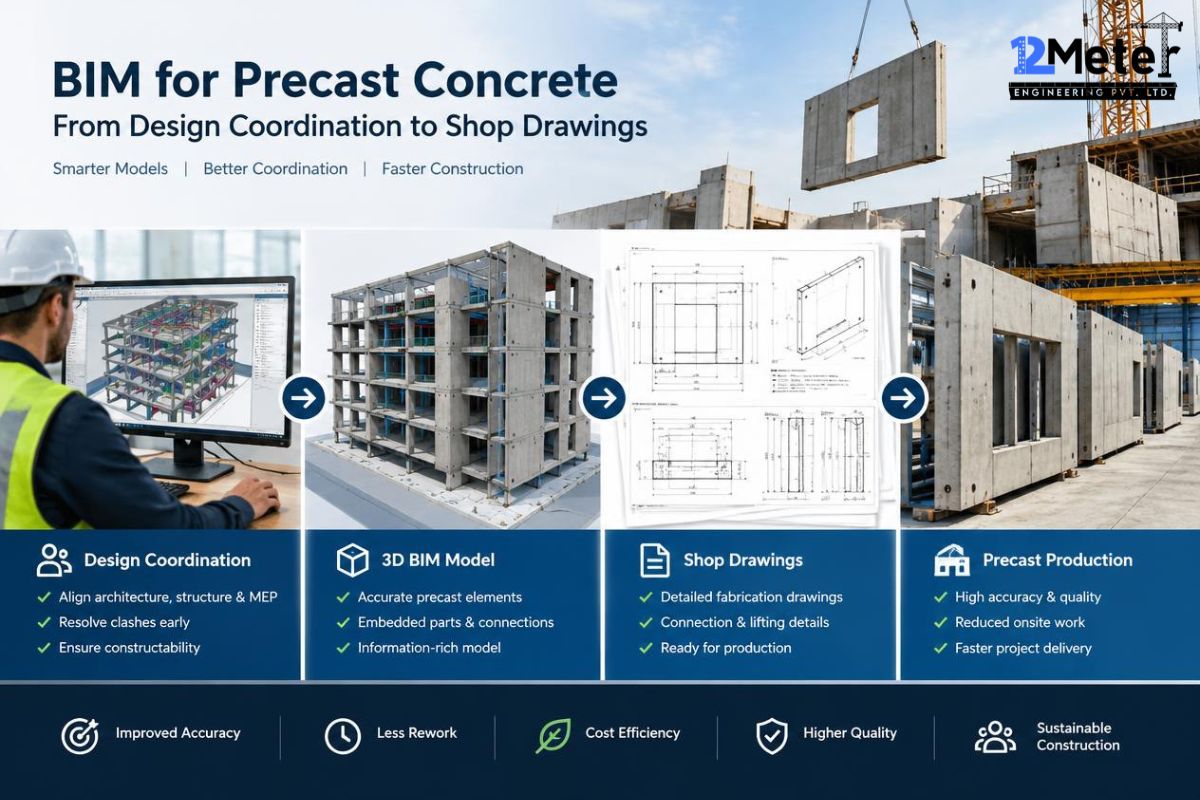
BIM for Precast Concrete: From Design Coordination to Shop Drawings
BIM implementation in precast concrete refers to the process of using a common 3D model to coordinate all panels, connections, lifting points, and embedded elements before the actual fabrication process begins. Clashes can be solved at the desk instead of on the construction site, and shop drawings are made from…
