



Jul 30

How AI is Changing PEB Engineering and Structural Design Automation
Table of Contents Key Takeaways Anyone who has worked around a PEB project knows the drawings are where things either come together or fall apart. A bolt hole that’s off by a fraction. A beam that doesn’t quite land on the column beneath it. A connection detail that looked fine…
Jul 28
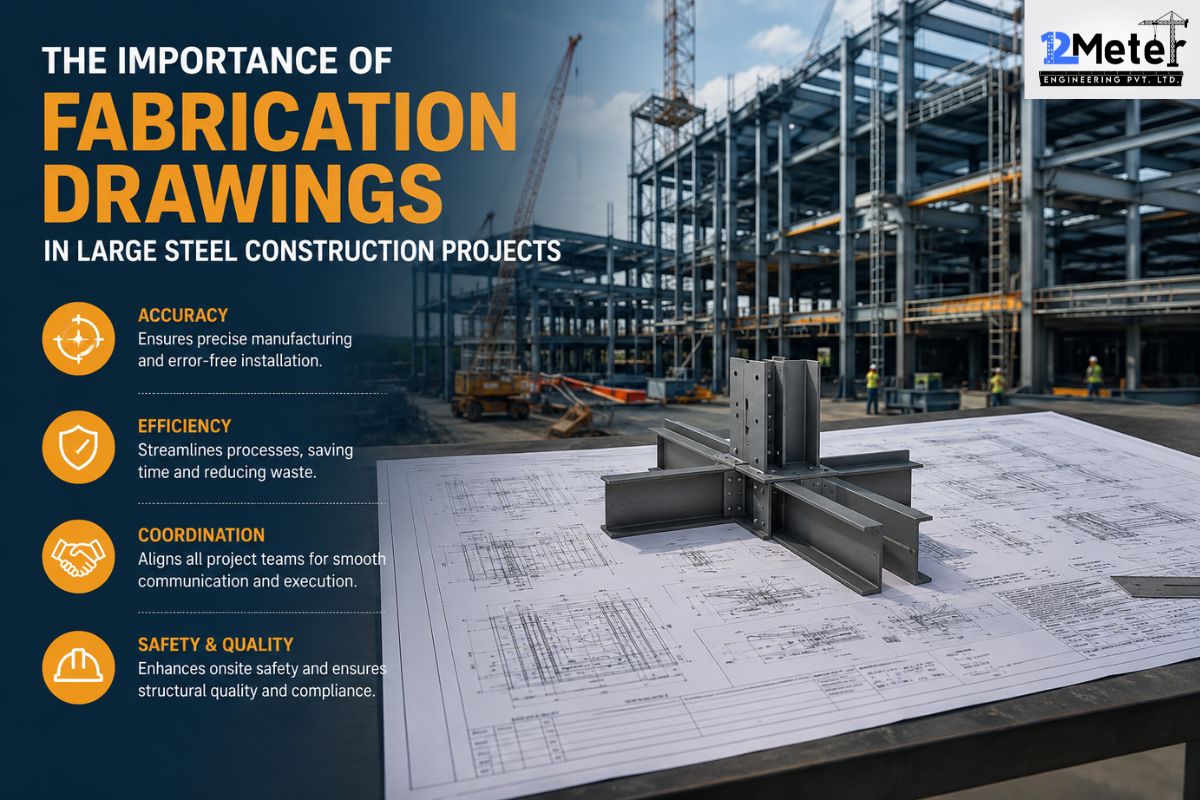
The Importance of Fabrication Drawings in Large Steel Construction Projects
Table of Contents Key takeaways A crucial part of every large steel structure, be it a factory, bridge, or any other steel structure, are fabrication drawings. Fabrication drawings are vital for fabricators to accurately carry out all instructions about how to cut, drill, weld, and ultimately assemble all steel parts,…
Jul 25
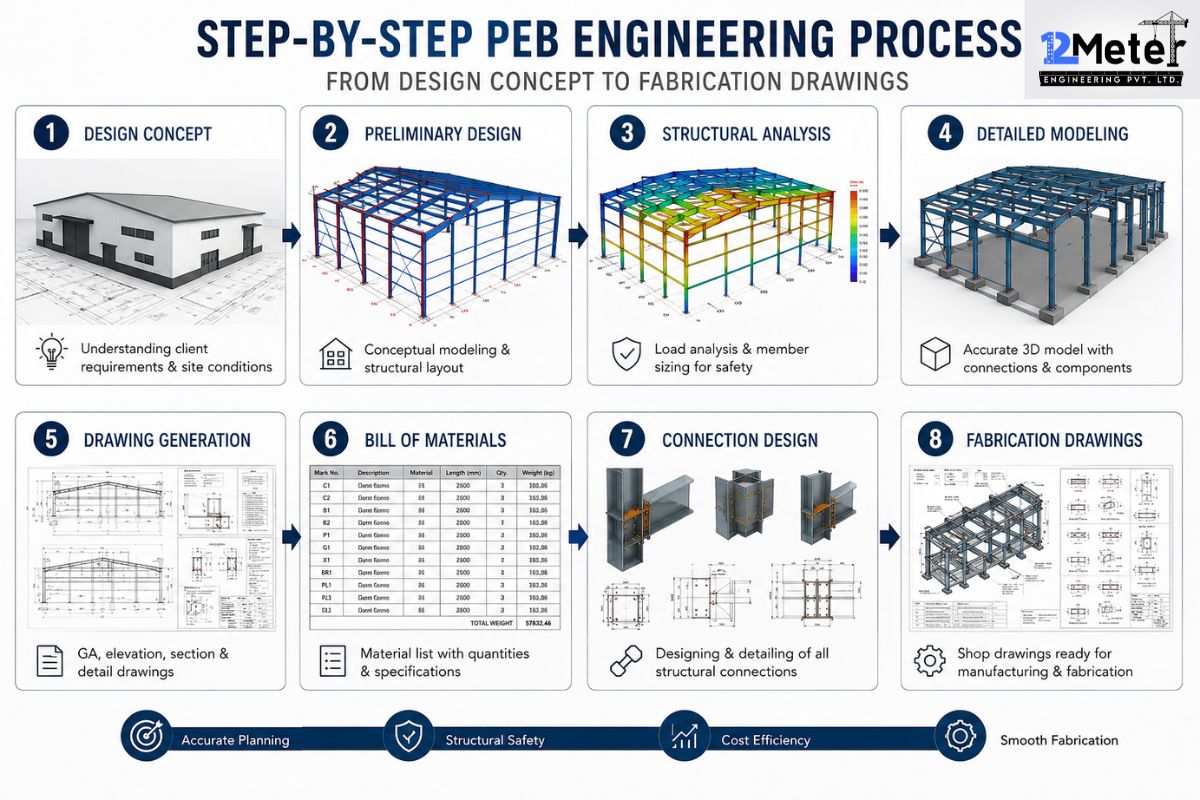
Step-by-Step PEB Engineering Process: From Design Concept to Fabrication Drawings
Table of Contents Key Takeaways If you’ve wondered how a rough building idea turns into steel drawings a fabrication shop can actually use, that’s what this guide walks through. Pre-Engineered Buildings go up faster and cost less than conventional steel structures, but only when the engineering behind them holds up.…
Jul 23
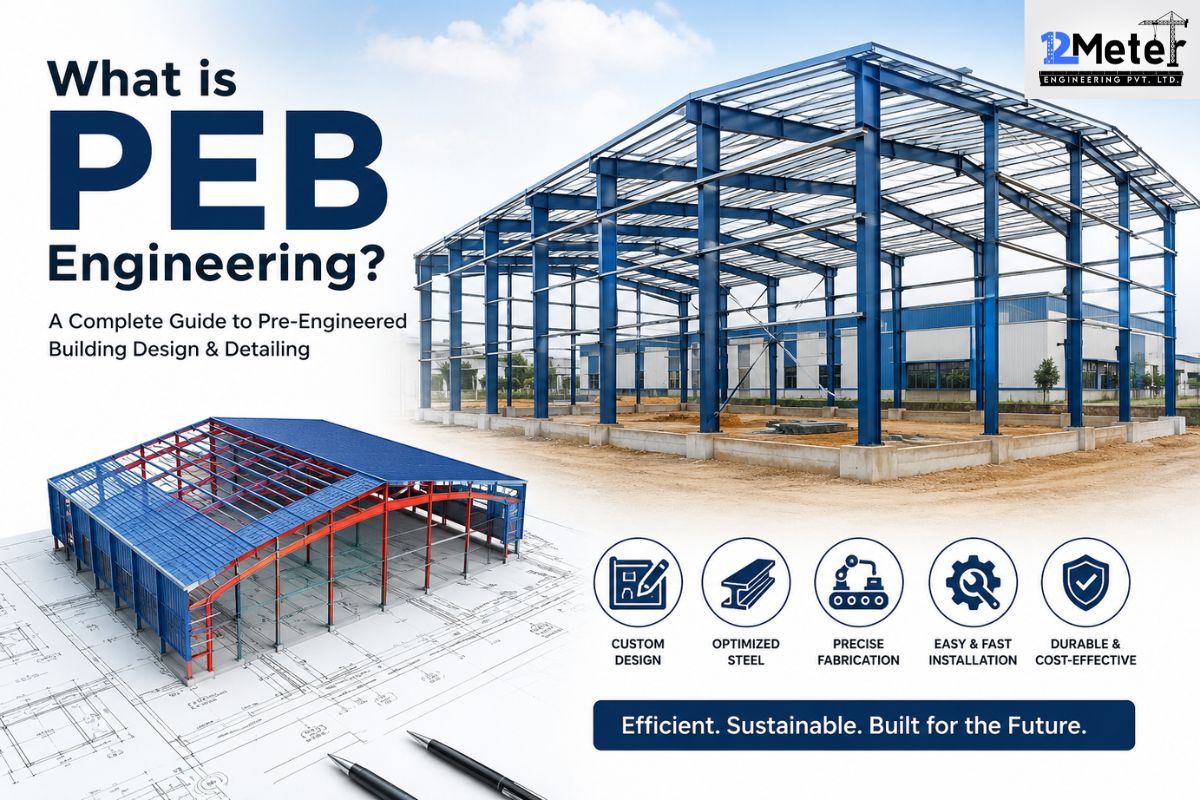
What is PEB Engineering? A Complete Guide to Pre-Engineered Building Design & Detailing
Table of Contents Key Takeaways Pre-Engineered Buildings (PEB) use steel structures that are typically assembled at a factory. Most of the designing and fabrication of the components occurs at the factory, and after that, the various pieces are shipped to the assembly site. Traditional building practices consume more materials and…
