



Oct 6

The Importance of Precast Erection Drawings for Smooth Site Installation
Table of Contents The precast erection drawings provide the site crew with essential information regarding the placement, orientation, lifting technique, and fastening methods used for each panel. When these drawings are correct, the panels arrive in the desired order and installation becomes simple and efficient. 12 Meter Engineering’s precast detailing…
Oct 3

How to Choose a BIM Services Company for Structural and Construction Projects
Table of Contents Consider the following things before selecting a BIM services provider: their experience with similar projects, their compliance with standards, their capability to provide LOD, availability of QA/QC documentation, their coordination and clash detection skills, and their pricing transparency and turnaround times. It is advisable to check for…
Sep 30
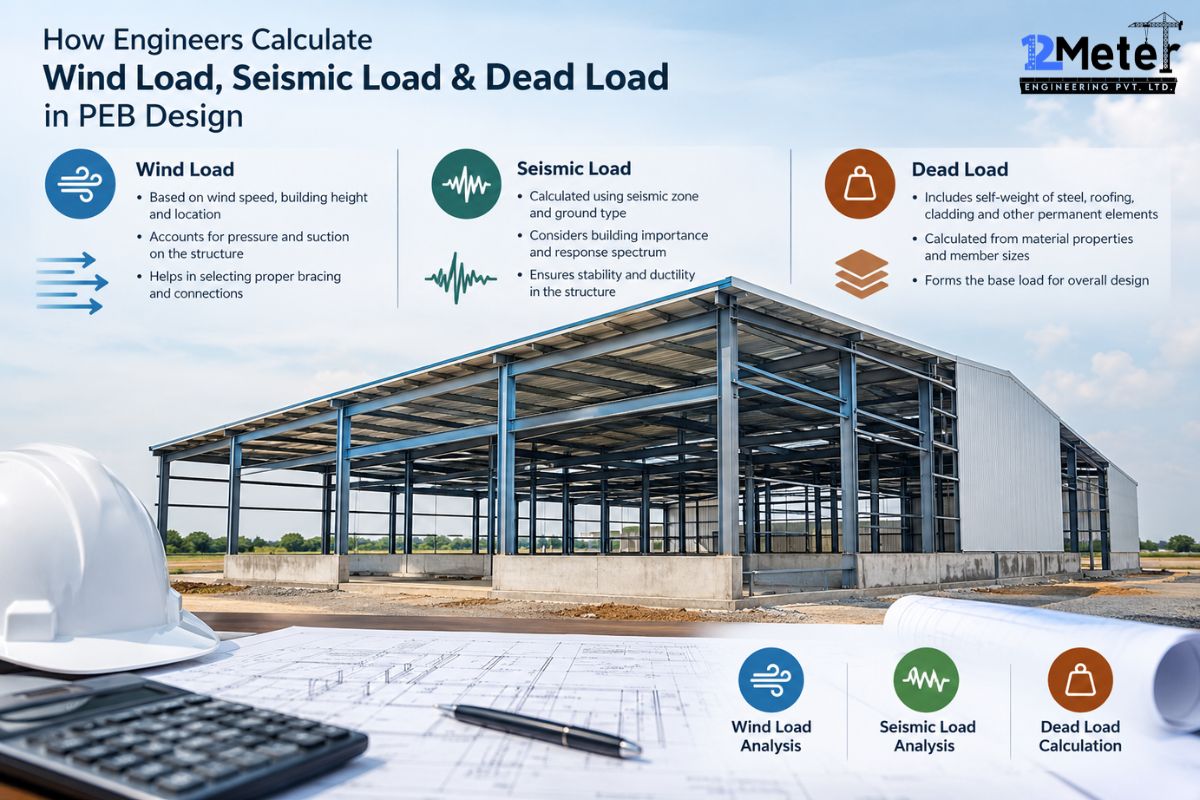
How Engineers Calculate Wind Load, Seismic Load & Dead Load in PEB Design
Table of Contents Engineers work out dead load by adding up the weight of the structure and its permanent attachments. Wind load comes from applying ASCE 7 pressures for the site to the roof and walls. Seismic load comes from estimating the lateral force the building’s mass attracts during ground…
Sep 28
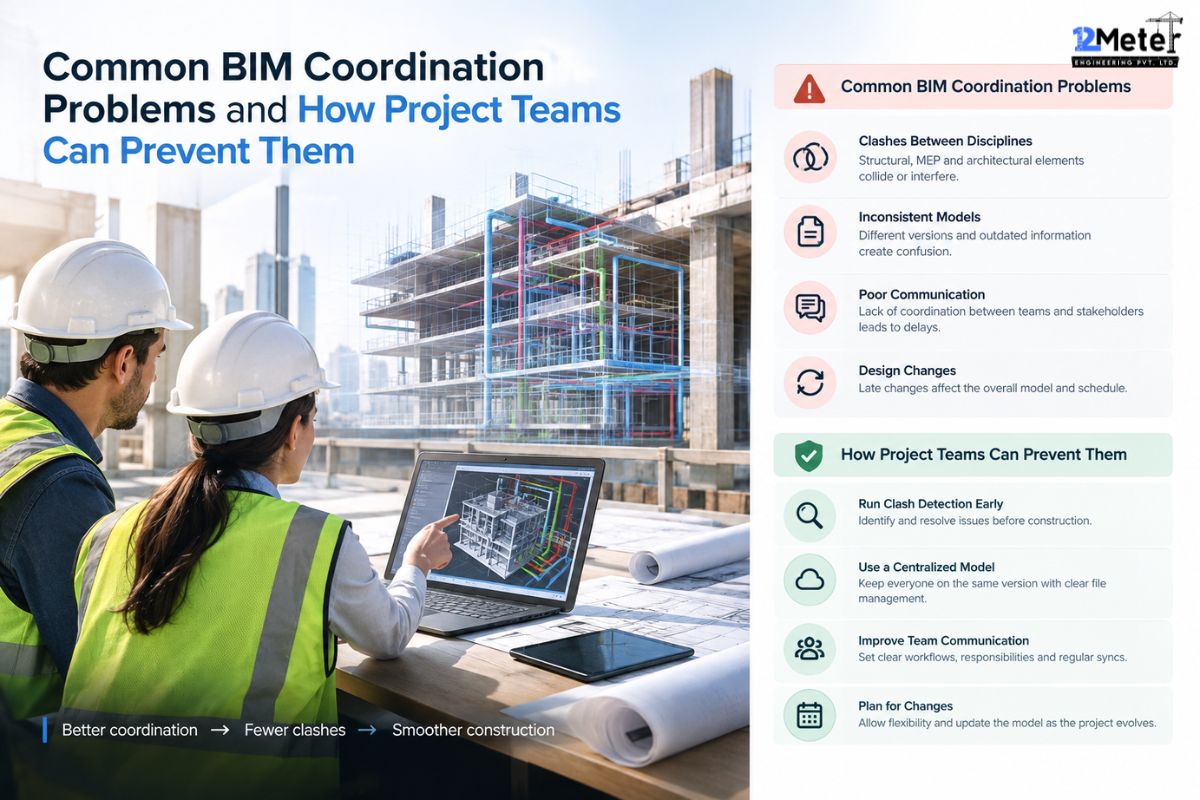
Common BIM Coordination Problems and How Project Teams Can Prevent Them
Table of Contents BIM coordination problems occur when teams in design and construction use incompatible models, resulting in conflicts, delays, and rework as construction gets underway. This problem is common on complex construction projects where architecture, structure, and MEP models are created separately and only integrated later in the project. …
