



Sep 10
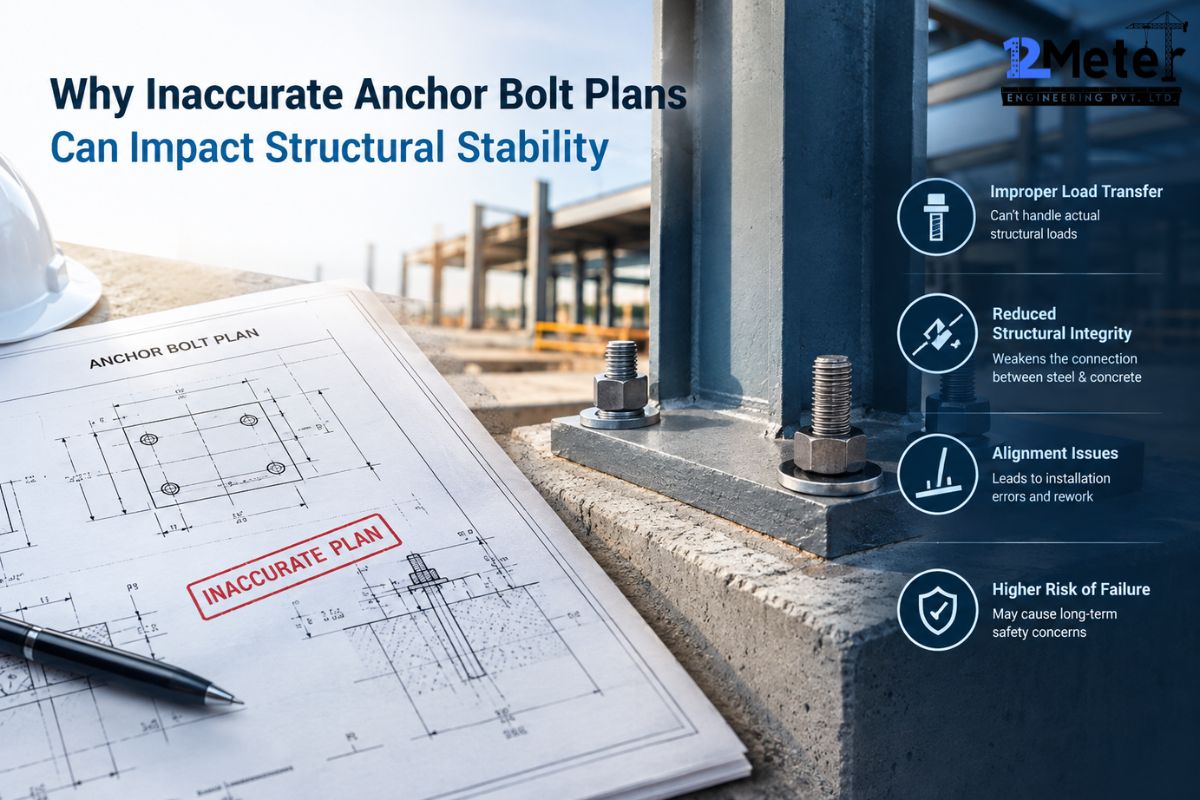
Why Inaccurate Anchor Bolt Plans Can Impact Structural Stability
Table of Contents Get the bolt spacing, elevation, or projection wrong on an anchor bolt plan, and you’re not just handing the erection crew a headache. You’re shifting load paths, overstressing base plates, and in bad cases, ending up with a column nobody can plumb. Half an inch off on…
Aug 11
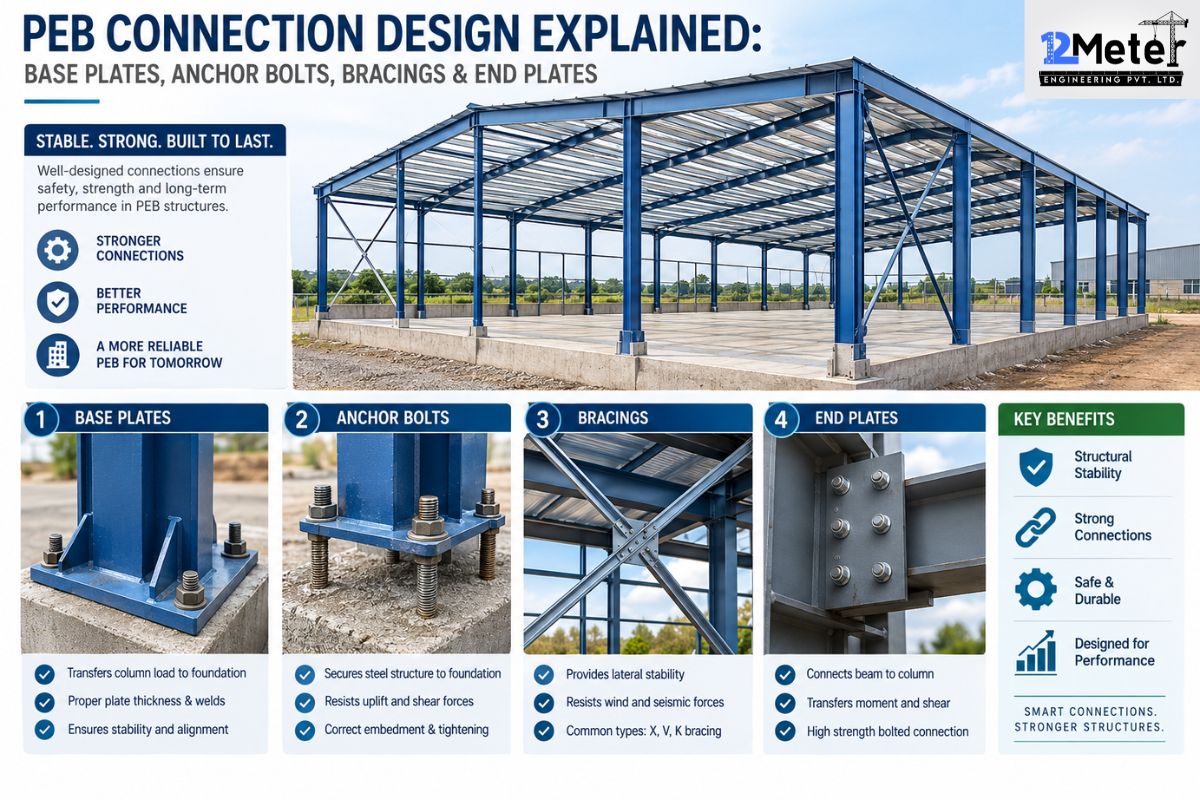
PEB Connection Design Explained: Base Plates, Anchor Bolts, Bracings & End Plates
Table of Contents Key takeaways Pre-engineered buildings look simple from the outside: straight columns, sloped rafters, a clean frame. The connections holding that frame together are where most structural problems actually start. An undersized base plate. An anchor bolt that’s too shallow. An end plate that doesn’t match the moment…
Jun 3
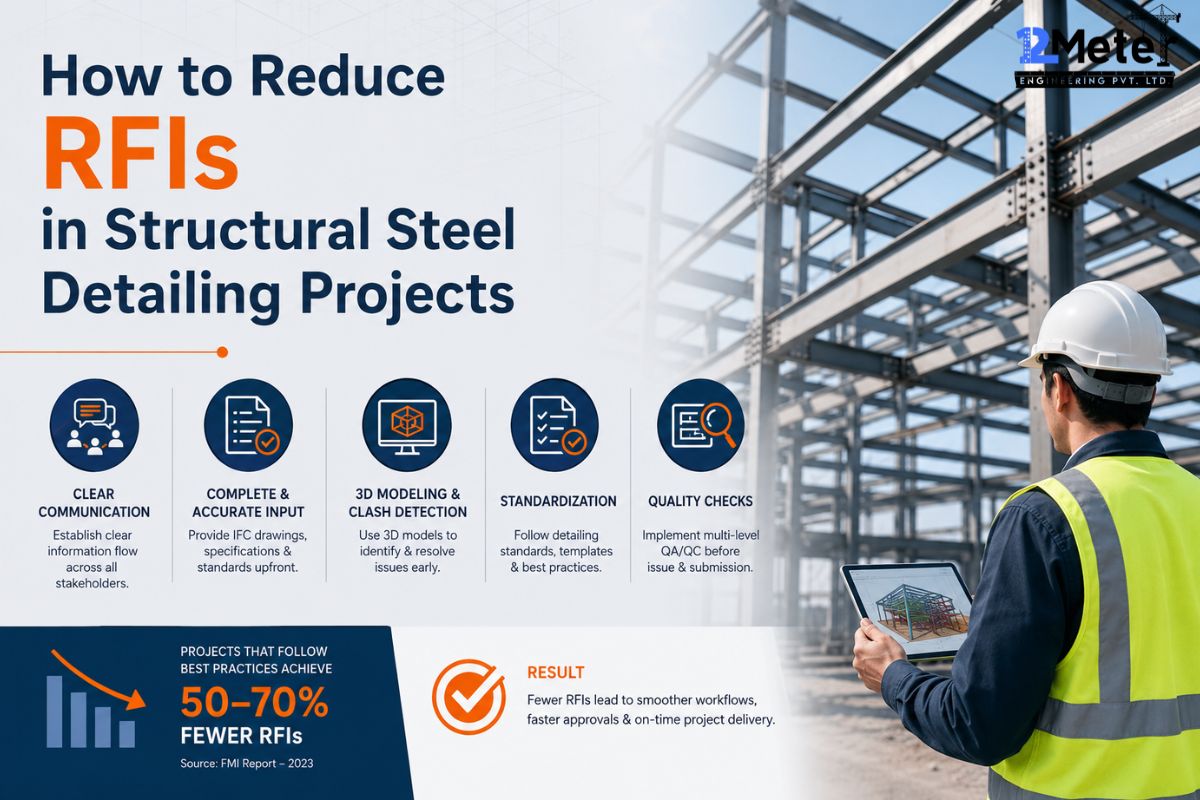
How to Reduce RFIs in Structural Steel Detailing Projects
Table of Contents Key Takeaways The first step to minimizing RFIs in structural steel projects is to ensure accurate drawings and improved coordination and communication among engineers, fabricators, and contractors. The typical causes of RFIs are missing dimensions, design conflicts, fabrication information is unclear or the design changes late in…
Apr 3
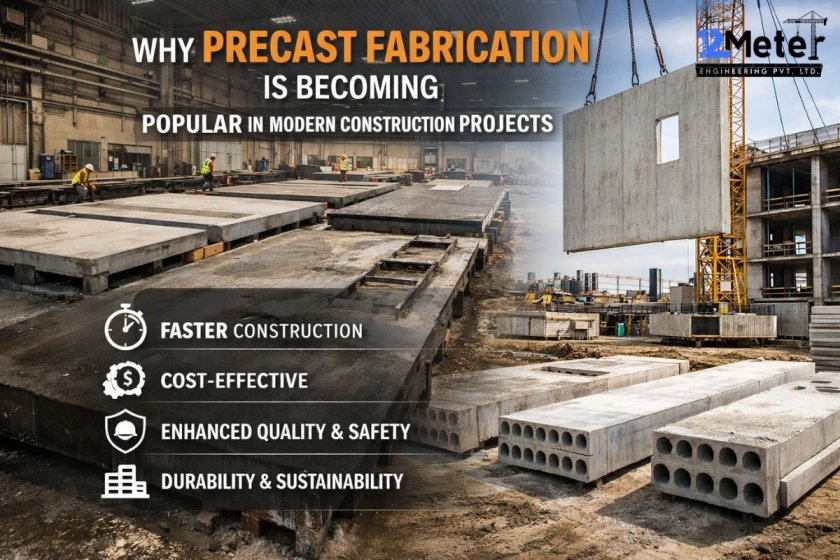
Why Precast Fabrication Is Becoming Popular in Modern Construction Projects
Table of Contents Key Takeaways Precast fabrication is getting popular for a simple reason. It saves time. It also improves quality and cuts down overall cost. Instead of doing everything at the site, parts are made in a factory first. Then they are brought and fixed at the location. In…
