



Aug 20
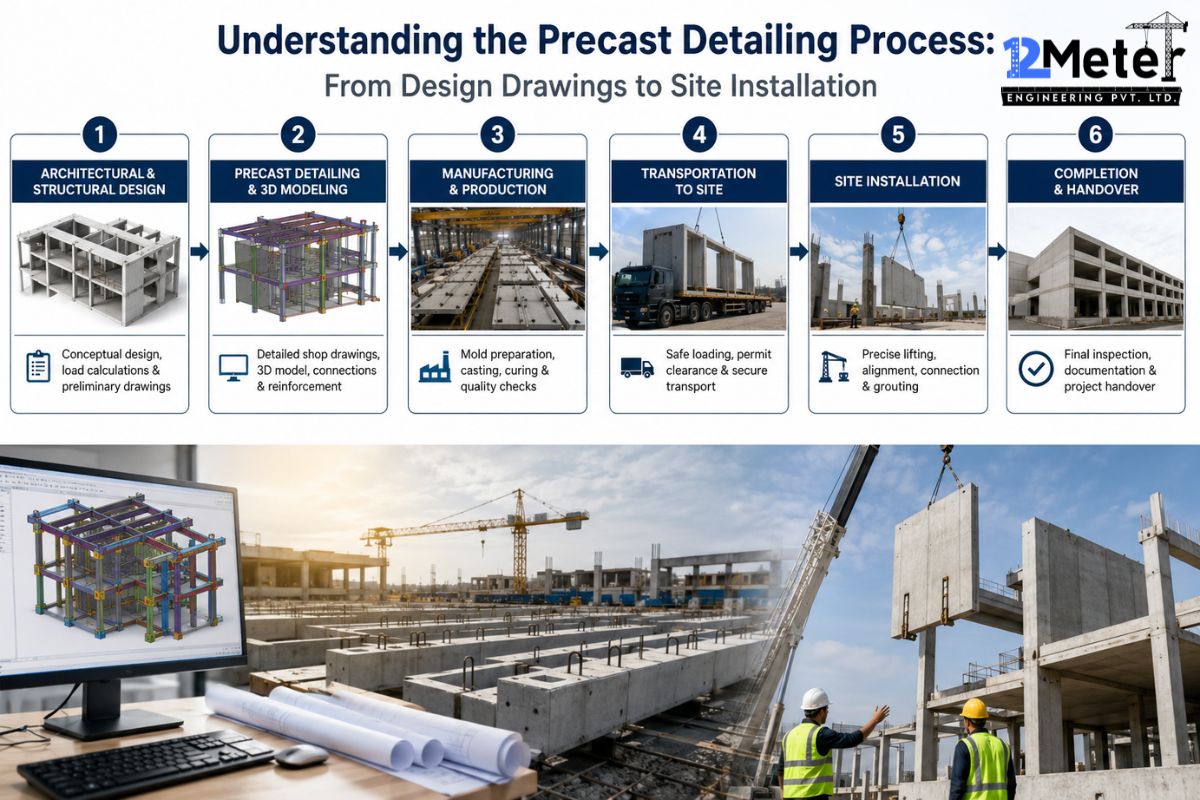
Understanding the Precast Detailing Process: From Design Drawings to Site Installation
Table of Contents The process of precast detailing involves a transformation of the architect’s and structural engineer’s original design drawings into forms of fabrication: shop drawings that indicate panel-by-panel layouts, embed and connection information, rebar placement, and so on. The importance of the service can be drawn from the position…
Aug 18
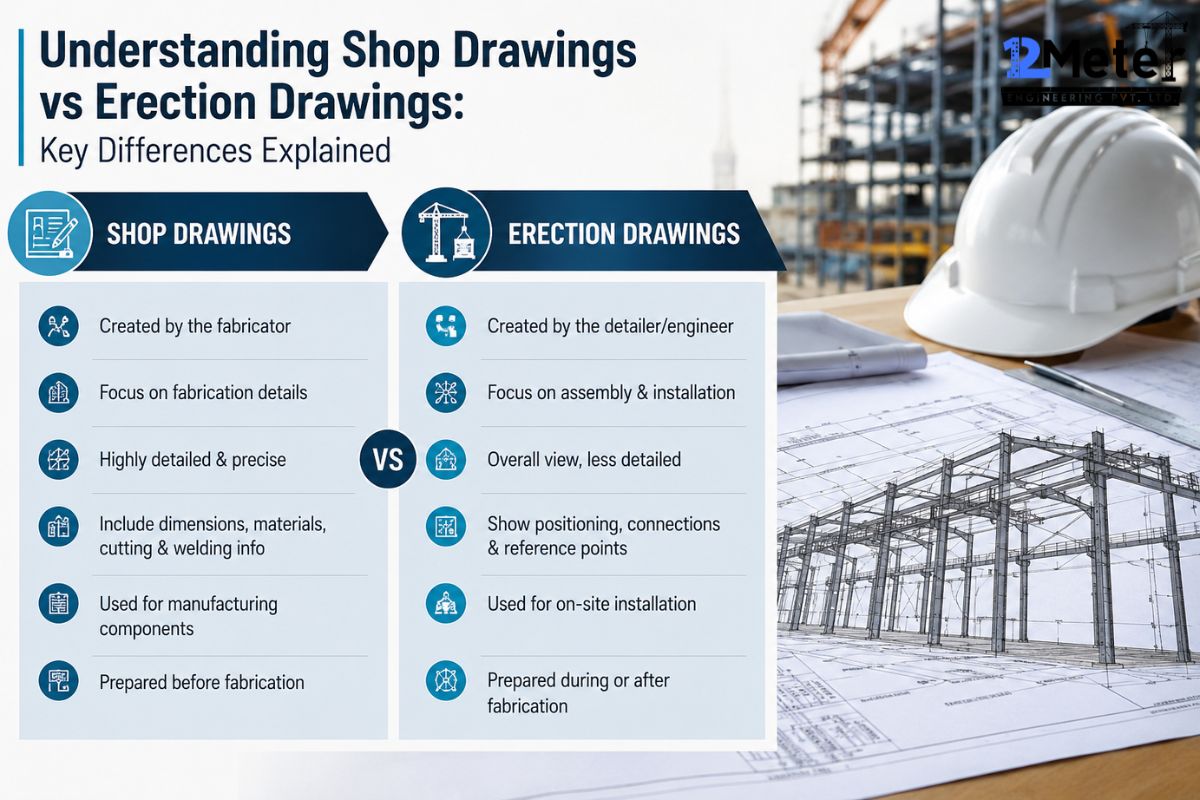
Understanding Shop Drawings vs Erection Drawings: Key Differences Explained
Table of Contents There are two different purposes for shop drawings and erection drawings in steel projects, and misidentifying them is one of the most common causes of fabrication delays. Shop drawings are used in the shop while erection drawings are used at the construction site. The shop drawings may…
Aug 15
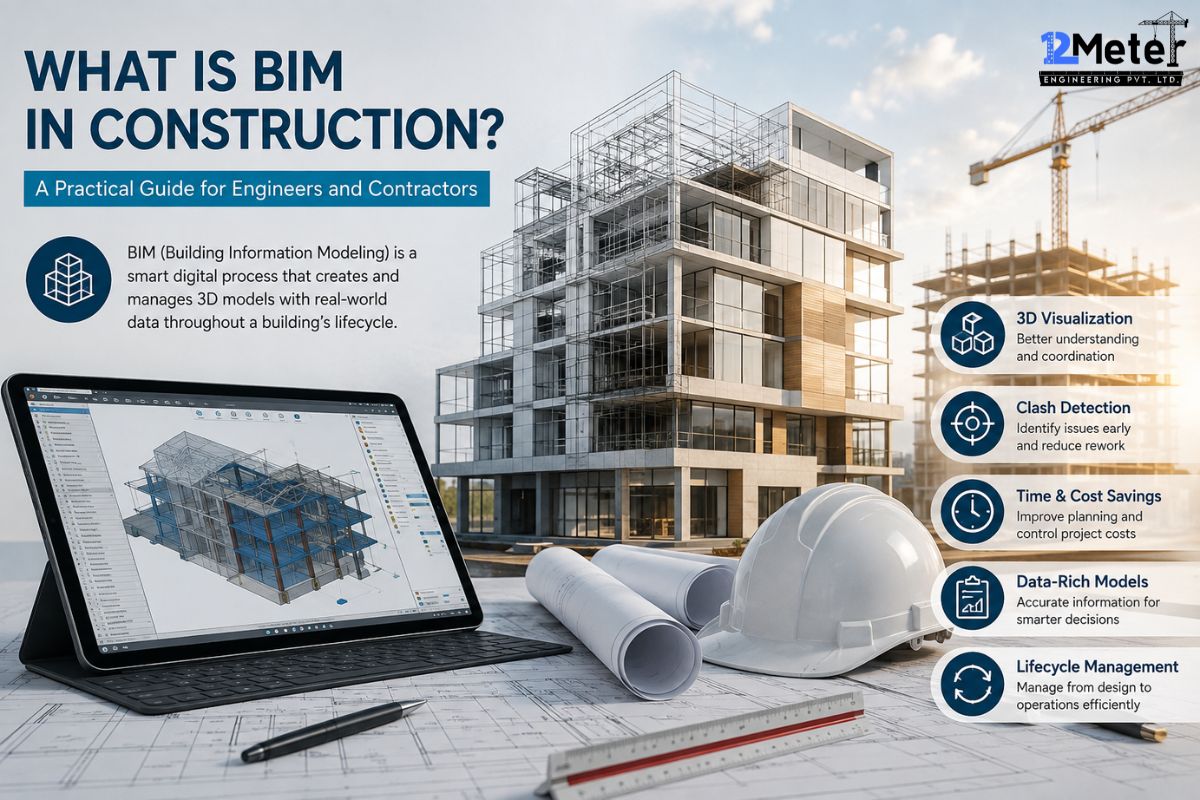
What Is BIM in Construction? A Practical Guide for Engineers and Contractors
Table of Contents Building Information Modeling (BIM) refers to the process of creating a technological model rich in data about a building before the actual construction starts. BIM does not represent a single tool but rather a shared model that is utilized by architects, engineers, and contractors, thus enabling them…
Aug 13
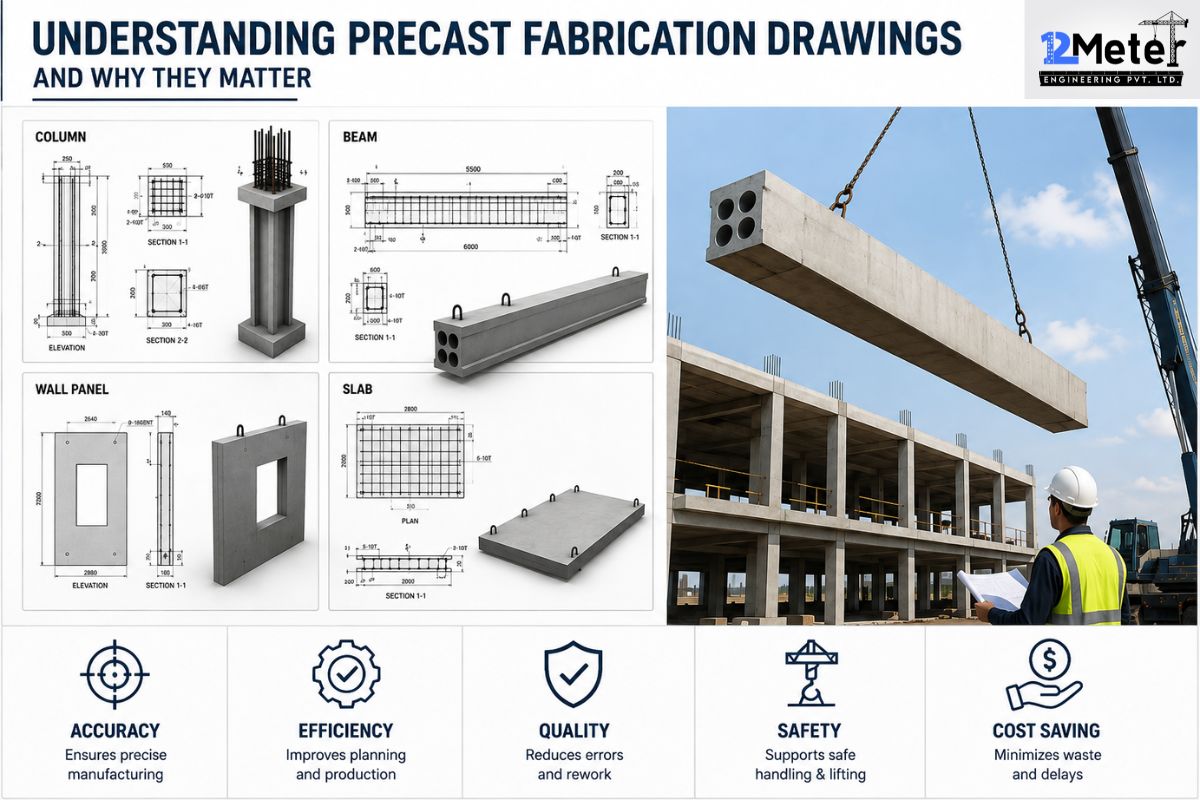
Understanding Precast Fabrication Drawings and Why They Matter
Table of Contents Key takeaways A precast panel looks simple once it’s sitting on a wall. Getting it there is not. Somewhere between the structural engineer’s design intent and the crane setting that panel in place, a set of fabrication drawings has to answer dozens of small questions: where does…
