Table of Contents
- Key takeaways
- What is PEB and why does it matter for warehouses?
- How does pre-engineered steel differ from conventional steel?
- What are the core structural design considerations?
- How do loads affect warehouse design in Australia?
- Why does detailing accuracy matter so much?
- What role do steel erection drawings play on site?
- How should owners choose a detailing partner?
- Common mistakes owners make with PEB warehouses
- Bottom line
- Frequently asked questions
Australian warehousing facilities have accepted pre-engineered building (PEB) systems mainly because it requires less steel, offers faster construction, and allows for unobstructed space without needing too many internal columns. Unfortunately, this system won’t deliver unless the structural design is done properly. This means choosing the right site loads, spacing bays correctly, designing workable connections, and providing contractors with drawings that can be interpreted correctly.
By overlooking good structural steel detailing services in Australia, you will have to face different challenges in the form of delays, reworks, or conflict between the erected building and the original project. This guide will determine the components of reliable PEB design and expose all common areas of failure.
Key takeaways
- PEB warehouses need precise detailing since they are constructed from tapered steel.
- In frame design, wind loads often play an important part, especially in cyclone-prone areas of Australia.
- Common PEB rework issues may occur due to improper connections, misalignment of bolts, etc.
- Professional detailing during the design process minimizes fabrication problems, erection problems, and expenses related to creating it.
What is PEB and why does it matter for warehouses?
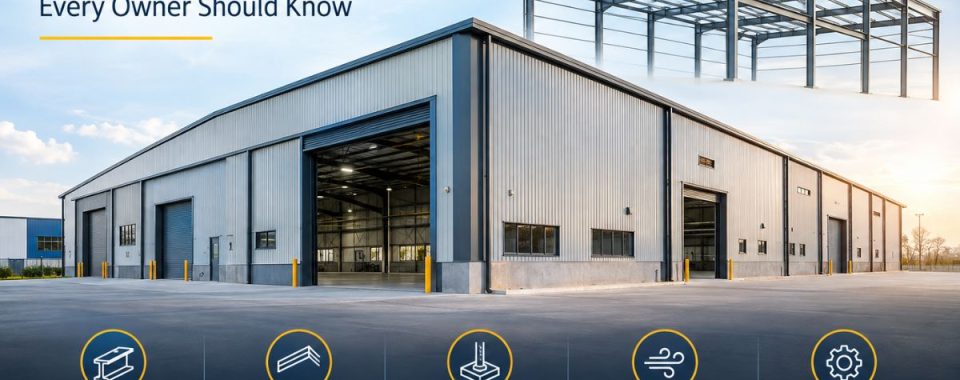
A pre-engineered building refers to a building constructed using a steel structure that includes a primary frame, usually a tapered rigid frame, secondary members including girts and purlins, as well as the cladding, which are all considered to work as a single system and are produced off-site by following a specific set of engineering models. When it comes to constructing a warehouse, just enough steel is utilized to ensure that the structural loads are carried and all other areas are free from steel.
Normal warehouses built with traditional steel framing utilize uniform I-beams that are designed for the maximum load possible along the span, regardless of the actual load situation. By contrast, the PEB design results in changes in the depth of the beams, having it be thicker at the knee where the bending moment is at its highest and becoming shallower moving along the length of the span. For this simple reason, the PEB warehouse ends up being able to utilize around 20-30% less steel than conventional buildings, and nowadays, this takes on the significance of an industry comparison.
For a user, this means lower material expenses, decreased time of manufacture, and increased speed of erection since most of the connections are done with bolts, not welding on site.
How does pre-engineered steel differ from conventional steel?
PEB Steel is either tapered or fabricated to fit the load diagrams specific for a structure. Normal structural steel makes use of standard rolled shapes that are sized to work under worst-case assumptions for each member.
3 Differences in Member Profile:
- Member’s profile: PEB rigid frames are mainly composed of welded plates, whereby the thickness is decreased along the length of the member. Conventional steel frames are constructed of rolled universal beams or columns, which have a constant cross-section along their length, no matter what is actually required.
- Flexibility in design: Each prefabricated steel frame is engineered according to its specific spans, bays, and loads. As a result, cost savings are possible. In contrast to conventional steel design, there are no limitations regarding available sections.
- Process of making frames: Components of prefabricated steel structures are constructed and come ready to be bolted together. In contrast, conventional steel framing requires field welding and adjustments.
Additionally, there is greater importance of detailing in a prefabricated frame project. Since each frame has a unique design, the detail shop drawings and connection details should be created anew every time.
What are the core structural design considerations?
- Clear Span and Bay Spacing
The preferred measurement of clear span in warehouses and distribution centers should be as minimal as possible. However, a wider clear span requires a deeper frame and heavier knee connections to maintain that clear span. The distance between frames, which determines main frame counts and purlin size, is known as the bay spacing. Australian warehouses and industrial buildings often have bay spacing in the range of 6-9 meters, though roof loadings and exposure to wind may make people choose other measurements.
- Roof Slope and Drainage
PEB roof slopes are generally flatter than those of a traditional gable roof; they usually range between 2 and 5 degrees, maintaining wall height and material costs at a low level. The downside, however, is that flat roofs need perfect care when it comes to drainage and guttering solutions, especially considering the fact that short rain storms are common across Australia.
- Bracing Systems
PEB construction frames are made light; that is why stability is concerned mainly with the bracing. Such bracing could be rod bracing, portal bracing, and diaphragm bracing through the roof covering, etc. Errors in the bracing layout are some of the most common mistakes during inspection at the site, yet it is not always apparent until someone checks it.
- Foundation and Anchor Bolt Design
PEB columns use base plates and anchor bolts as their contact points for the forces they apply to the foundation. Due to frames being lighter compared to other methodologies in terms of construction, in some cases wind uplift becomes the most critical part of the foundation design application instead of dead weight, which may confuse an owner who thinks that a big footing is only necessary when the piece of steel above weighs a lot.
- Mezzanines and Future Expansion
Many warehouse owners choose to use mezzanines or possibly to expand the building in the future. If there is no plan for extensions initially in the structural design of the building, the process of updating any part of the project later can be wide-ranging in terms of cost.
How do loads affect warehouse design in Australia?
Wind load is usually what governs PEB warehouse design in Australia, with roof live load close behind, and regional factors like cyclone exposure and terrain category can shift the numbers considerably.
Australian PEB design follows AS/NZS 1170 for loading and AS 4100 for steel structures, but the standards don’t apply the same way everywhere:
- Cyclonic regions (Queensland, Northern Territory, northern WA): Wind classification here can push design speeds well past what’s typical further south, which means heavier bracing, tighter purlin spacing, and stronger cladding fixings.
- Terrain category: A shed sitting alone in an open industrial estate faces different wind exposure than one tucked behind other buildings, and that changes the pressure coefficients that go into the design.
- Snow load: Only really relevant in alpine parts of NSW and Victoria. For most Australian warehouses, it barely factors in compared with wind.
- Seismic considerations: Low across most of the country, though not zero, and council requirements still vary from one local government area to the next.
Because these factors shift from site to site, a design that worked well in Brisbane won’t just transplant to Darwin or a regional Victorian site. Every project needs its own load analysis, not a reused one.
Why does detailing accuracy matter so much?
Design calculations give you the size and strength of each member. Detailing is what turns that into something a fabricator can actually cut, drill, and weld, and something a crew can bolt together on site without guessing. This is where structural steel detailing services in Australia earn their keep.
Poor detailing shows up in fairly predictable ways:
- Bolt holes that don’t line up between connecting members
- Connection details that don’t match the member sizes actually specified in the design
- Weld symbols missing or wrong, caught only once fabrication is underway
- Clashes between primary steel, secondary members, and services nobody coordinated ahead of time
Moreover, every one of those turns into cost and lost time once the steel is on site. Rework at that stage costs far more than catching the same mistake on the drawing, which is really the whole argument for investing in structural steel detailing services properly instead of treating it as a box to tick.
What role do steel erection drawings play on site?
Erection drawings show the site crew exactly where each piece of steel goes, in what order, and how it connects. That’s what actually decides whether a PEB frame goes up on schedule or not.
Shop drawings and steel erection drawings in Australia get talked about together, but they do different jobs. Shop drawings tell the fabricator how to cut and weld each piece. Erection drawings tell the site crew how to put it all together: piece marks, connection points, bolt torque, and the sequence frames need to go up in.
A properly prepared set of steel erection drawings in Australia usually includes:
- Piece mark numbering that matches the fabricated steel exactly
- Column and frame layout tied to grid references
- Connection detail call-outs for each joint type
- Bracing locations and the order they get installed in
- Temporary bracing needed during erection before the permanent bracing goes in
Therefore, crews lean on these drawings heavily on site, and any gap between what’s drawn and what actually rolls off the truck causes delays that flow through the rest of the schedule.
How should owners choose a detailing partner?
Detailing providers don’t all work the same way, and it shows in how the project turns out. A few things worth checking before signing on with one:
- Software and modelling capability: Detailers working in 3D catch clashes before fabrication that a 2D-only process tends to miss until it’s too late.
- Familiarity with Australian standards: AS 4100, AS/NZS 5131 for fabrication and erection, and whatever the local council requires all shape how a connection should actually be detailed.
- Turnaround and communication: PEB jobs move fast once fabrication kicks off, and a detailer who’s slow to answer RFIs becomes the bottleneck holding everything else up.
- Actual PEB experience: Detailing a PEB frame isn’t the same job as detailing conventional structural steel. Tapered members and PEB-specific connection types need someone who’s done it before.
12 Meter Engineering works across structural steel and PEB detailing for clients in Australia and the US, and the same thing holds in both markets: projects run smoothly when detailing gets treated as engineering work, not a drafting task tacked on at the end.
However, that’s the difference between steel detailing services in Australia you can actually rely on and providers who hand over drawings without checking them against what the design intended.
Common mistakes owners make with PEB warehouses
- Locking in the footprint before confirming the site’s wind classification. Do this, and you risk an expensive redesign later if the site turns out to need heavier bracing than anyone assumed.
- Skipping coordination between structural, mechanical, and electrical trades. Roof-mounted HVAC units and cable trays need to be in the structural model from the start, not squeezed in after the steel’s already fabricated.
- Underestimating crane clearance and racking height. Clear height needs to be locked in early. Raising the eaves height after the frame design has started, and nearly every member size changes with it.
- Treating detailing as a formality. Rushed or cut-rate detailing tends to look fine on paper and fall apart the moment fabrication starts.
Owners who steer clear of these usually find their PEB projects land closer to both budget and schedule.
Conclusion
The PEB warehouse can be very successful if proper structural thinking has been applied for the construction. Light steel, quick construction and reasonable pricing enable the use of pre-engineered buildings but only if the load calculations and connection design have been accurate right from the beginning. However, if there was some mistake in the initial planning that will lead to delays and need of reworking things.
If you want to build a warehouse and wish to hire specialists for structural design and detailing, then you may contact 12 Meter Engineering specialists who will clarify what expectations you should have from the process of construction.
FAQs
PEB uses tapered, load-optimised members built for a specific structure. Conventional steel uses standard rolled sections sized for the worst case, usually at higher material cost.
PEB frames typically use 20 to 30% less steel than conventional portal frames for the same span and load, based on common industry comparisons.
AS/NZS 1170 covers loading, AS 4100 covers steel structure design, and AS/NZS 5131 covers fabrication and erection requirements for structural steelwork.
For most of the country, yes. Snow load only matters in alpine areas, while wind, particularly in cyclonic zones, is what actually drives warehouse frame design.
Every PEB frame is custom-engineered, so there’s no standard drawing to fall back on. Detailing has to match the specific design, or fabrication errors follow.
Shop drawings guide fabrication of individual steel pieces. Erection drawings guide the site crew through assembly sequence, connections, and piece placement.
Yes, provided expansion is planned into the original structural and foundation design. Retrofitting connections after construction costs far more than designing for it upfront.
It varies with size and complexity, but PEB systems generally go up faster than conventional steel since most connections are bolted rather than field-welded.
Connection detailing errors and misaligned bolt holes, most of which trace back to detailing that was never checked against the actual design.
Yes. Bringing in structural steel detailing services in Australia early, rather than after the design is already locked, catches clashes and connection issues before fabrication starts.