Table of Contents
- Key takeaways
- What do precast fabrication drawings actually do?
- Why do these drawings matter more than most teams realize?
- What goes into a precast panel drawing set?
- Precast detailing vs. precast concrete detailing: where they overlap
- Common mistakes that cause delays on site
- How does the right detailing partner change the outcome?
- Questions to ask before hiring a detailing team
- Final thoughts
- Frequently asked questions
Key takeaways
- Precast fabrication drawings translate the structural and architectural designs so that instructions for building them can be derived.
- Errors committed during drawing support paper causing delays of a few minutes may lead to replacement of panels made in the yard.
- Precast panel shop drawings in the USA need to accommodate lifting equipment and anchoring information.
- Multidisciplinary detailers are able to detect clashes in coordination, thus preventing poor connection of structural steel and precast.
A precast panel looks simple once it’s sitting on a wall. Getting it there is not. Somewhere between the structural engineer’s design intent and the crane setting that panel in place, a set of fabrication drawings has to answer dozens of small questions: where does the embed plate sit, how much cover does the rebar need near the edge, which corner takes the lifting insert. Miss one of those answers and the plant either stops production to ask, or casts the panel wrong. This is where precast fabrication drawings services in the USA come in. They’re the bridge between a structural concept and a piece of concrete that fits exactly where it’s supposed to.
What do precast fabrication drawings actually do?
A fabrication drawing isn’t a scaled-down version of the architectural plan. It’s a build instruction. It tells the casting bed operator exactly where every rebar bar sits, how deep the embeds go, what tolerance the finished panel needs to hit, and how the piece gets handled once it’s out of the mold.
Therefore, most people outside the industry treat this as a formality, a paperwork step between design and construction. It isn’t. A precast panel that’s off by even a few millimeters at the connection point can hold up an entire floor sequence, because the erection crew can’t set the next panel until the one before it lines up correctly.
Why do these drawings matter more than most teams realize?
Here’s the part that surprises a lot of first-time precast clients: the drawing set is often where the real engineering happens, not the initial structural design. The structural engineer sets loads and member sizes. The detailer works out how that translates into a buildable, castable, liftable panel.
Precast detailing services in USA projects typically involve three parties reading the same drawing for different reasons. The plant reads it to build the mold and place rebar. The erector reads it to plan the lift sequence. The general contractor reads it to confirm the schedule holds. If the drawing is unclear or incomplete, those three interpretations can drift apart, and that’s usually when field problems show up.
However, a well-detailed set also protects the project financially. Concrete, rebar, and embed hardware aren’t cheap, and a miscast panel isn’t something you patch. It’s something you pour again.
What goes into a precast panel drawing set?
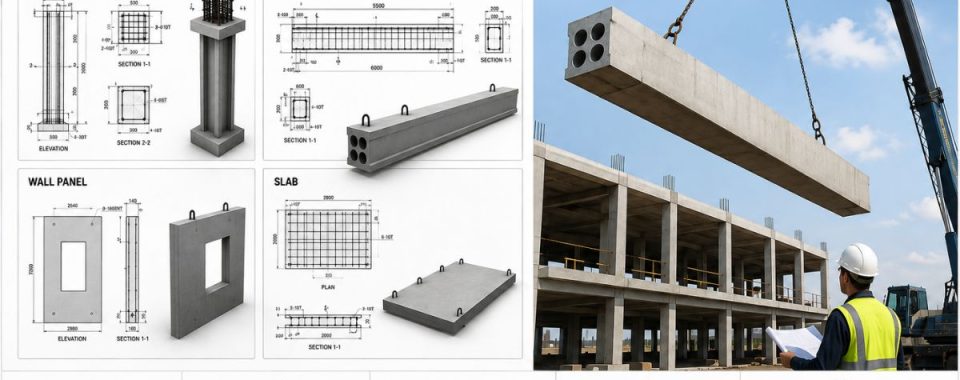
A complete panel drawing typically includes:
- Panel geometry and dimensions, including any architectural reveals or finishes
- Reinforcement layout, bar sizes, and spacing
- Embed and insert locations for lifting, bracing, and connections
- Concrete cover requirements based on exposure conditions
- Finish specifications (smooth, exposed aggregate, form liner texture, etc.)
- Handling and lifting sequence notes
- Connection details showing how the panel ties into the structural frame
Precast Panel Shop Drawings in USA sets also need to flag anything that deviates from standard details: a skewed connection, an unusual opening, a panel heavier than the plant’s typical lift capacity. Those exceptions are exactly where mistakes happen if they’re not called out clearly.
Coordination with structural steel
On a lot of mixed-material buildings, precast panels connect directly into structural steel framing. If the steel detailing and the precast detailing aren’t coordinated, bolt patterns can end up misaligned, or an embed plate can land where a steel beam is supposed to sit. Teams with experience across both structural steel detailing and precast work tend to catch these clashes before they reach the shop floor, not after.
Precast detailing vs. precast concrete detailing: where they overlap
These terms get used almost interchangeably in the industry, and the overlap is real. Precast concrete detailing services in the USA generally refers to the full scope: architectural precast, structural precast, and the shop drawings that support both. “Precast detailing” is sometimes used more narrowly for the drafting work itself.
| Aspect | Precast Detailing | Precast Concrete Detailing |
| Primary focus | Drawing production and coordination | Full technical scope including concrete mix and reinforcement design support |
| Typical deliverable | Shop drawings, erection drawings | Shop drawings plus engineering coordination |
| Common users | Fabrication plants, drafters | Structural engineers, GCs, plants |
| Scope depth | Drafting-focused | Broader technical involvement |
In practice, most clients don’t need to worry about the distinction. What matters is whether the team producing the drawings understands both the drafting side and the structural logic behind it.
Common mistakes that cause delays on site
A few patterns show up again and again on projects where the detailing wasn’t tight:
- Embed locations don’t match the steel connection- This is the single most common issue on hybrid structures. The precast drawing shows an embed six inches from where the steel detail expects it.
- Lifting points aren’t verified against panel weight- A panel heavier than estimated, paired with an undersized lifting insert, is a safety issue, not just a scheduling one.
- Tolerances aren’t called out clearly- Field crews need to know what’s acceptable before they’re standing at the crane trying to figure it out.
- Revisions don’t get tracked properly- When a design change happens late, and the drawing set isn’t updated everywhere it needs to be, plants sometimes cast to an old revision. That panel usually gets scrapped.
None of these are exotic problems. They’re the kind of thing experienced detailers catch by habit, because they’ve seen the consequences before.
How does the right detailing partner changes the outcome?
The difference between an average detailing team and a strong one usually isn’t visible in the drawings at first glance. It shows up in how few RFIs come back from the field. A detailer who’s coordinated precast with steel before, who understands erection sequencing, and who checks dimensions against the actual structural model rather than just the architectural plan, produces drawings that plants can build from without stopping to ask questions.
12 Meter Engineering has worked across structural steel and precast coordination long enough to know where these clashes typically hide. That experience tends to show up as fewer revisions and fewer stalled casting schedules.
Questions to ask before hiring a detailing team
- Do they have experience coordinating precast with structural steel, not just concrete-only projects?
- What’s their typical RFI rate on past projects?
- Can they show a sample drawing set with embed and connection details?
- How do they handle late-stage design revisions across the full drawing set?
- What file formats do they deliver in, and are those compatible with your plant’s systems?
Final thoughts
Precast fabrication drawings services in USA aren’t a formality between design and construction. A lot of the real problem-solving happens right there. Getting the drawing set right the first time keeps plants from re-casting panels and keeps erectors from sitting around waiting on a fix. It’s the kind of upfront work that prevents the costly rework that shows up when embed locations, lifting points, or tolerances weren’t nailed down clearly. If your next project involves precast panels tying into a structural frame, work with a team that treats the drawing set as engineering, not just drafting. 12 Meter Engineering can walk you through what a coordinated drawing set looks like for your project.
Frequently asked questions
Panel dimensions, reinforcement layout, embed and insert locations, cover requirements, finish notes, and the connection details needed for casting and erection.
It depends on panel count and complexity, but a mid-sized commercial project usually runs several weeks from model coordination through final approved drawings.
Fabrication plants cast panels from them, erectors plan lifts around them, and general contractors track schedule and quality using the same set.
Shop drawings tell the plant how to build the panel. Erection drawings tell the field crew where and how to install it.
Embeds are what connect the panel to the structural frame. Misplace one and the connection won’t align, which usually means field delays or rework.
It should, especially on hybrid structures. Coordinated detailing is what prevents bolt pattern mismatches and clashes between steel connections and precast embeds.
Unclear tolerances, embed mismatches, and outdated revisions account for most of the RFIs that come back during fabrication and erection.
A disciplined detailing team tracks every revision across all affected sheets so the plant never ends up casting from an outdated version.
Yes. Lifting inserts need to be sized to the panel’s actual weight, not an estimate, or handling and erection become a safety risk.
Specialized teams have seen a wider range of connection issues and tolerance problems, which generally means fewer errors and fewer costly delays.