Table of Contents
- Key takeaways
- What precast detailing actually involves?
- From design intent to shop drawings: how it works
- The core stages every precast project goes through
- Common mistakes that delay precast projects
- Why are US contractors outsourcing this work?
- Choosing the right detailing partner
- Wrapping it up
- Frequently asked questions
The process of precast detailing involves a transformation of the architect’s and structural engineer’s original design drawings into forms of fabrication: shop drawings that indicate panel-by-panel layouts, embed and connection information, rebar placement, and so on. The importance of the service can be drawn from the position of this activity in the construction world – it is located between design and manufacturing phases and mostly helps to eliminate serious conflicts before the beginning of any construction work at the site of a precast concrete project.
In its money terms, the U.S. precast concrete manufacturing is estimated to be equal to approximately $21.5 billion in 2026 (IBISWorld forecast). Overall expenditures for construction in the U.S. will equal to around $2.2 million in 2026, which means that even a couple of errors in between panels can lead to unforeseen costs of the project realization. Therefore, the process of detailing has become a huge industry of its own.
Key takeaways
- Precast detailing changes design ideas into precise drawings that will instruct the plant during the casting process.
- The emergence of the construction industry in America has made precast detailing of utmost importance from a financial viewpoint.
- In addition to being of crucial importance from a financial viewpoint, efficient precast detailing can help catch clashes between connections and issues with rebar.
- Outsourcing precast detailing services helps factories exhibit efficient production levels.
What precast detailing actually involves?
Numerous individuals from outside the construction field presume that detailing entails redoing what the architect has already drawn but in a larger manner. However, it is not true. It is the architect and structural engineer who determine how the building will look and what its functions will be. The primary duty of the detailer is to find a way to manufacture those precast parts: panel sizes that comply with plant bed measurements, rebar cages that do not interfere with lifting inserts, and joints aligned with steel or foundation to which they are attached.
Therefore, precast detailing services in the United States usually involve making three different linked sets of drawings: erection drawings (where panels are to be placed), production drawings (what is made in the plant), and connection drawings (how different parts are connected). If coordination among these three is missed, the panels may look perfectly fine in the drawing but would not fit.
From design intent to shop drawings: how it works
This process typically begins once the architectural steel drawings or the foundations are sufficiently developed for coordination. Very rarely do precast pieces get detailed out as a standalone. The detailer uses the architectural elevations, structural framing, and possible geotechnical constraints, and generates a series of pieces or different panels of the building.
So, it involves back and forth work. The detailer submits the panel breaks and connections for approval and the engineer reviews the submitted panel breaks and connections and signs them off. The plant also reviews the approval given by the engineer and raises a red flag for anything which is difficult to cast as such. This is the reason why the industry calls these documents Precast Panel Shop Drawings. The drawings are not only conceptual; it is the actual document used by the crew on the job site. If the drawings do not take into account the formwork or the lifting equipment used in the plant, it will surely create a lot of rework when the actual casting starts.
The core stages every precast project goes through
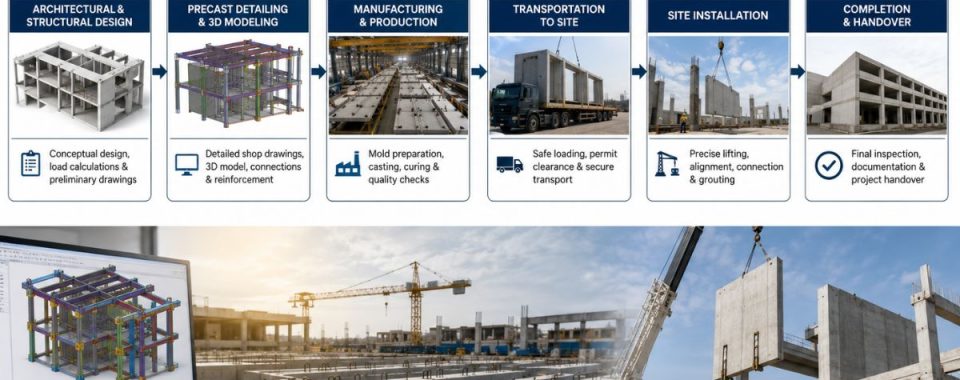
Most precast detailing services in USA follow a similar sequence, even though the pace and iteration count vary by project size:
- Layout and panelisation: dividing the building envelope or structure into individual precast units based on architectural lines, shipping limits, and crane capacity
- Reinforcement detailing: placing rebar, mesh, and prestressing strand so it clears embeds and lifting points
- Connection design coordination: detailing how each panel ties to the foundation, steel frame, or adjacent panels
- Embed and insert placement: marking exact locations for lifting anchors, weld plates, and utility sleeves
- Erection sequencing: producing the drawings that tell the field crew what order pieces go up in and how they’re braced until permanently connected
- Shop drawing submittal and revision cycles: engineer review, redlines, resubmittal, until drawings are approved for production
However, a mid-rise project with a mix of wall panels, spandrels, and double tees can easily go through three or four submittal rounds before every drawing is stamped. That’s normal. A project where the same clash keeps reappearing round after round isn’t normal, and it usually means nobody caught the root cause the first time.
Common mistakes that delay precast projects
Some of the recurring problems worth naming directly, because they show up on almost every project that runs late:
| Mistake | Why It Happens | Typical Impact |
| Connection details not matching steel fabricator drawings | Precast and steel teams detail on separate timelines without cross-checking | Field rework, delayed erection |
| Rebar congestion at embed locations | Reinforcement detailed before embed placement is finalized | Re-detailing after plant flags it as uncastable |
| Panel sizes exceeding shipping or crane limits | Layout done without confirming site logistics early | Re-panelization mid-project |
| Missing coordination with MEP sleeves | Utility routing finalized after precast drawings are already submitted | Field-cut openings, weakened panels |
| Inconsistent revision tracking across submittals | No single drawing-control process across multiple reviewers | Approved drawings built from outdated redlines |
The connection-clash issue deserves a bit more attention because it’s the one that costs the most once it reaches the field. A panel cast with an embed six inches off from where the structural steel connection expects it isn’t something you fix with a grinder on site. That’s a delay while someone figures out a field remedy that still satisfies the engineer of record.
Why are US contractors outsourcing this work?
Plants and general contractors don’t always have detailing capacity sized for every project that comes in. Detailing is cyclical. A plant might need six detailers during a busy quarter and two during a slow one. Keeping that staff in-house year-round is expensive, and hiring detailers quickly when a project lands is hard because the skill set is specific.
That’s driven demand for firms offering precast concrete detailing services in the USA as a standalone service, separate from the fabrication plant itself. A contractor or plant sends design drawings, gets back coordinated shop drawings on a submittal schedule, and keeps their own staff focused on production and erection rather than drafting. This model has become common enough that it’s now a normal part of how mid-size and large precast projects get staffed, not a workaround.
12 Meter Engineering works within this model, producing detailed packages that plants and contractors submit directly into their existing review process rather than reworking how a project team already operates.
Choosing the right detailing partner
A few things worth checking before handing a project to a detailing firm:
- Do they work in the software format your plant and engineer of record already use, or will there be conversion issues
- Have they detailed the specific panel types your project needs? Architectural precast, structural wall panels, and double tees are not interchangeable skill sets
- What’s their typical turnaround on redline cycles, not just the first submittal
- Do they coordinate directly with the structural engineer of record, or only pass drawings through the contractor
Moreover, a firm that’s fast on the first submittal but slow on redlines usually costs more time overall than one that’s steady across every round. It’s worth asking for a sample turnaround timeline from a past project rather than taking a general estimate at face value.
Wrapping it up
Precast detailing is where design intent either survives contact with real fabrication constraints or doesn’t. Get it right, and panels arrive on site fitting the way they were supposed to. Get it wrong, and the cost shows up in field delays that are far more expensive than a redline round would have been.
For contractors and plants weighing whether to build detailing capacity in-house or bring in specialized precast panel shop drawings in the USA, the deciding factor usually comes down to project volume and how predictable that volume is quarter to quarter. 12 Meter Engineering has built its detailing process around exactly that kind of variable workload, working directly with the shop drawing standards contractors and engineers already expect.
Frequently asked questions
Design defines structural performance and appearance; detailing translates that into buildable shop drawings, panel dimensions, rebar, embeds, and connections that a plant can cast from directly.
It depends on project size and revision cycles, but a mid-size project usually needs several submittal rounds spanning a few weeks to a few months before final approval.
The structural engineer of record reviews and stamps shop drawings before production, checking connections, reinforcement, and load paths against the approved structural design.
Yes. Many plants and contractors use standalone detailing firms rather than keeping year-round in-house staff, since detailing workload varies significantly by project cycle.
Connection mismatches between precast and structural steel drawings, plus rebar conflicts at embed locations, cause the majority of costly late-stage rework.
Yes. Erection drawings show exactly where each panel goes and in what sequence, which is separate from the production drawings the plant uses to cast pieces.
Most U.S. precast detailers work in specialized 3D modeling and drafting platforms built for concrete detailing, though compatibility with a plant’s existing tools matters more than the specific platform.
Thorough detailing upfront reduces field delays significantly, since clashes caught on paper cost far less time and money than the same clash discovered during erection.