



Aug 11
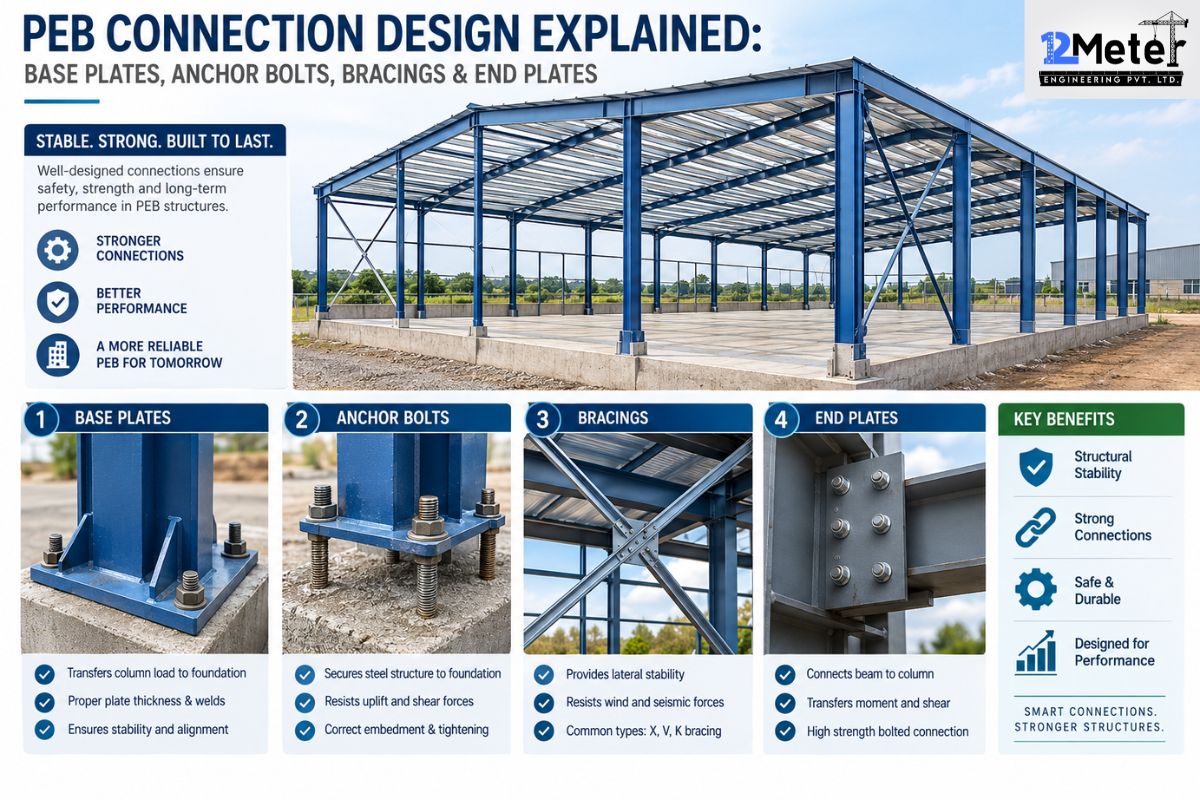
PEB Connection Design Explained: Base Plates, Anchor Bolts, Bracings & End Plates
Table of Contents Key takeaways Pre-engineered buildings look simple from the outside: straight columns, sloped rafters, a clean frame. The connections holding that frame together are where most structural problems actually start. An undersized base plate. An anchor bolt that’s too shallow. An end plate that doesn’t match the moment…
Aug 8
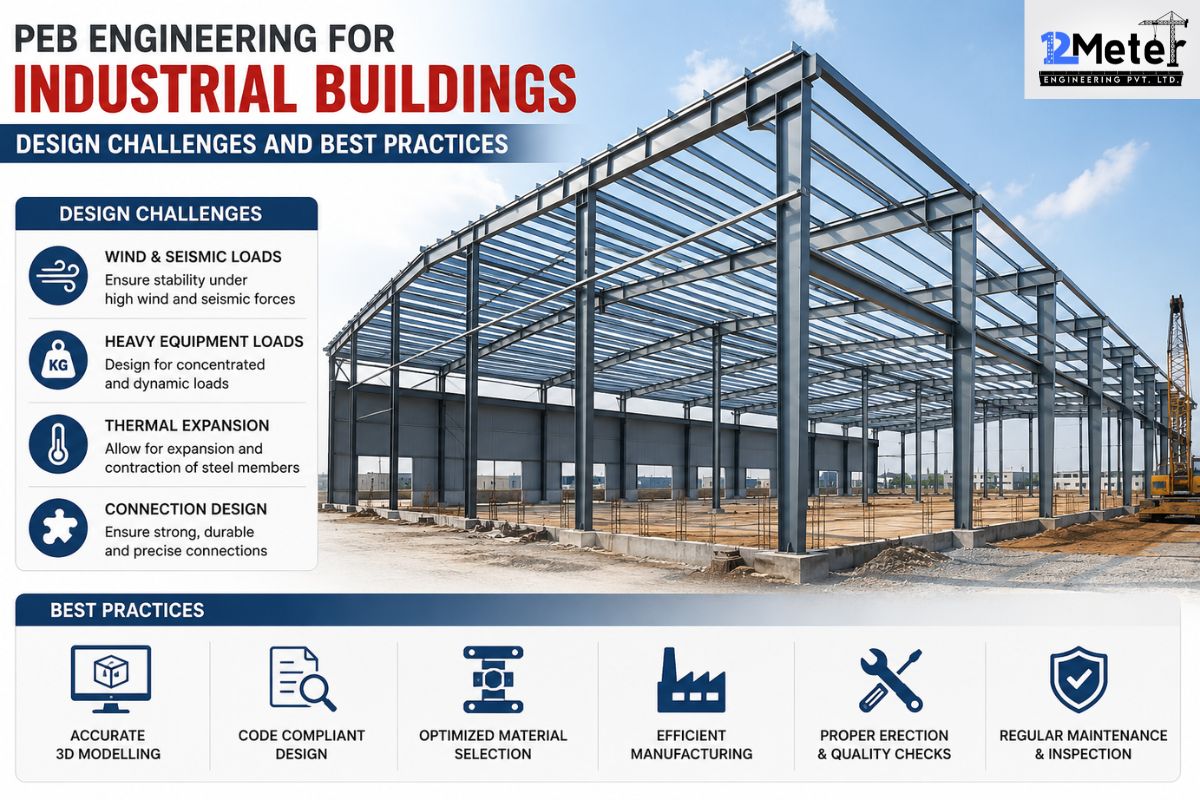
PEB Engineering for Industrial Buildings: Design Challenges and Best Practices
Table of Contents Key takeaways Anyone who has managed an industrial steel project knows there’s a gap between a clean structural design and a building that actually goes up without drama. Pre-engineered buildings are supposed to close that gap. They’re standardized and faster to fabricate than conventional structures. That efficiency…
Aug 6
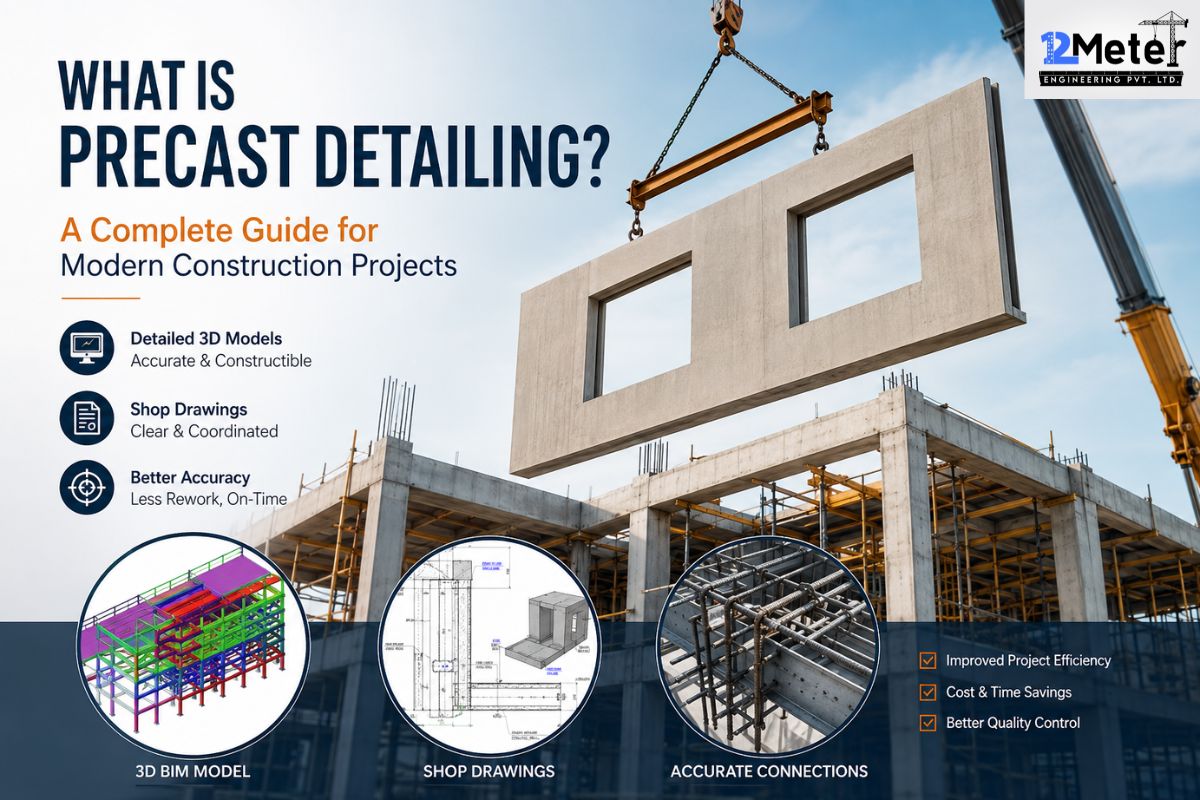
What Is Precast Detailing? A Complete Guide for Modern Construction Projects
Table of Contents Key takeaways A precast panel looks simple once it’s standing on site. Getting it there isn’t. Every lifting point, rebar cage, connection plate, and chamfer edge has to be drawn, checked, and approved before a fabricator casts a single piece. Most owners never see that part of…
Aug 4
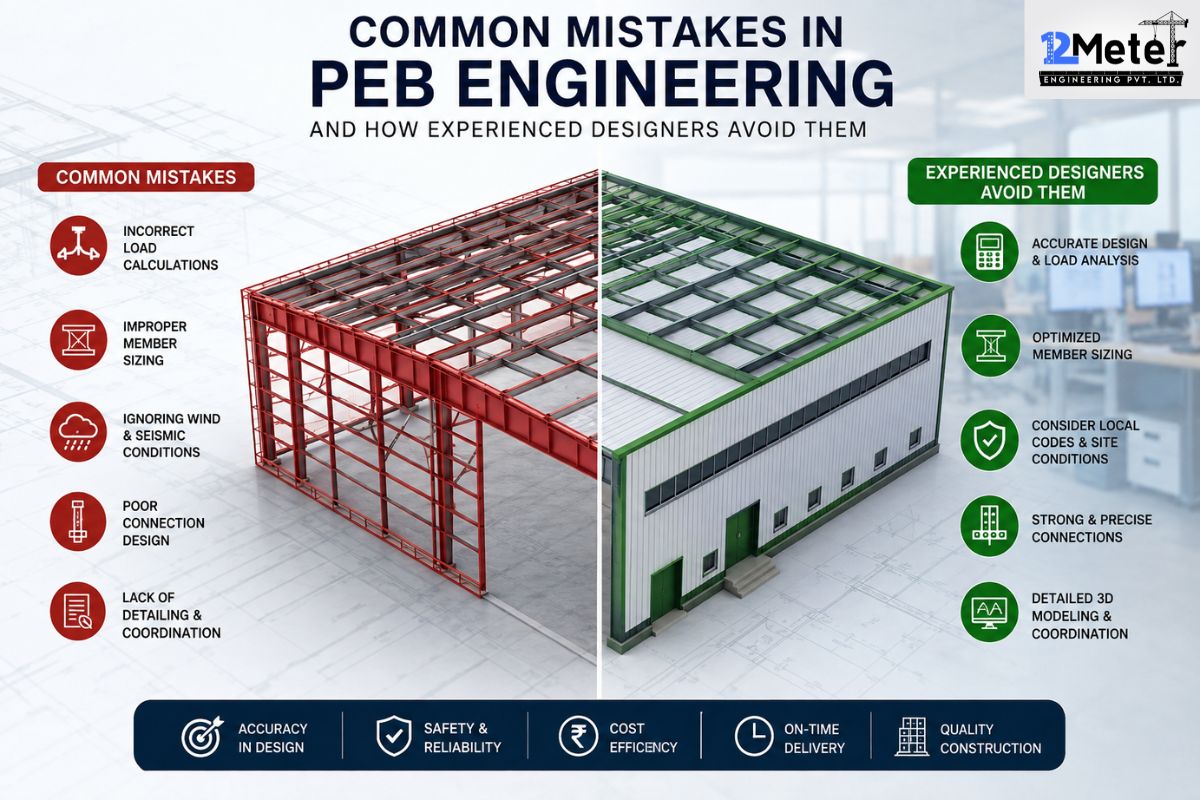
Common Mistakes in PEB Engineering and How Experienced Designers Avoid Them
Table of Contents Key takeaways Pre-engineered building projects rarely fail because of bad steel. They fail because of decisions made at the drawing board. A missed connection detail, an overlooked load case, a drawing that doesn’t match the architectural layout. Any one of these can cost weeks once fabrication is…
