Table of Contents
- Key takeaways
- Why do construction errors keep happening?
- What does BIM coordination actually do?
- The real cost of RFIs(Request for Information) and rework
- Where does structural steel detailing fit in?
- Common coordination mistakes to avoid
- Choosing the right BIM partner
- Final verdict
- Frequently asked questions
BIM coordination identifies conflicts among architectural models, structural systems, and services models before anyone reaches the site with any construction equipment. A plumber who would have found out about a duct running through a beam doesn’t face this issue since the conflict had been identified previously and was resolved in the drawing.
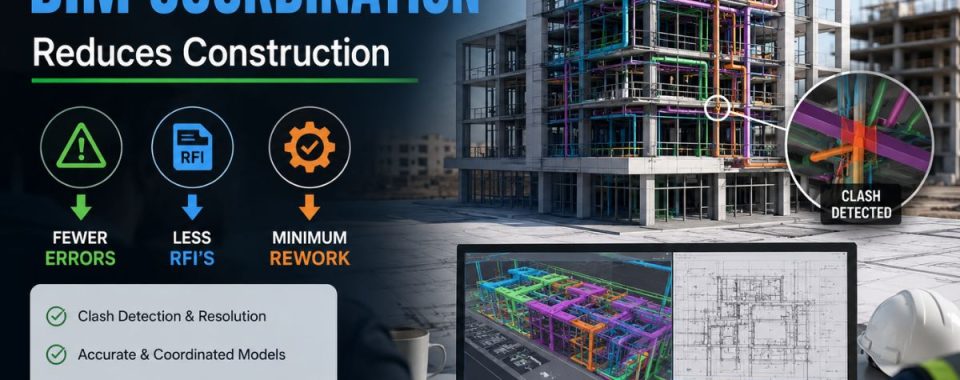
The figures confirm this statement: design mistakes drop by 50-60% in BIM-coordinated projects, costs for doing the work again decrease by 40-50%, and requests for information based on coordination collaboration decrease by 80%. For big projects, this means thousands of problems are resolved before even one beam is lifted for construction. In the majority of cases, this transition from reacting to difficulties on the site to finding and eliminating them in the planning phase allows us to keep the project on schedule.
Key takeaways
- Most construction problems originate from separate 2D drawings not being tried simultaneously.
- BIM services in Australia offer clash detection early, therefore decreasing costs of repairs at the construction site.
- Services of structural steel detailing in Australia achieve coordination, hence exposing less to expensive rework.
- Hiring a BIM services agency in Australia with deep knowledge in modelling results in fewer faulty executions.
Why do construction errors keep happening?
When you ask a project manager about the source of RFIs, the answer is always the same: overlooked conflicts. Suppose that structural engineers have correctly detailed a structural beam at a particular elevation but the ventilation engineers run a duct through the same space. The problem is discovered only when one of the crews carrying the duct realizes there is no place for it to be installed.
However, the drawings are usually not incorrect. They just haven’t been tested against one another. Conventional two-dimensional coordination depends on a person superimposing the drawings manually and relying on their ability to see the conflicts. This might work for small renovations, but for tall office buildings with structural, piping, electrical, hydraulic, and fire systems competing for the same ceiling space, it is a waste of time.Steel detailing services in Australia is beneficial.
The pattern repeats itself in all the projects: the problem that could be resolved in five minutes in the model takes five days to be solved on-site, without accounting for all the additional expenditures and delays.
What does BIM coordination actually do?
With BIM coordination, models from all disciplines come together in a single collaborative workspace, allowing any potential conflicts to be detected before work even begins. Models for structures, architecture, and engineering stack up together and highlight any points of actual conflict.
This is where BIM services in Australia earn their stripes on complicated projects. Imagine a cable tray passing through the line of a sprinkler, or a plumbing stack going right through a space reserved for electrical clearance- the kind of point that will be visible on the screen, long before anyone gets the drill bug!
This is also supported by research on BIM-coordinated projects. In one study, it was found that BIM coordination reduced coordination-related RFIs by as much as 80%, cut down design changes by 40 to 50%, and decreased clashes by approximately 40%. In some large projects, coordination could save hundreds if not thousands of clashes before any work starts. Mortenson, one of the biggest contractors in the U.S., with the published numbers about coordination, stated that there was a 32% decrease in the number of RFIs in the cases where BIM was used to make decisions rather than responding to the issues arising on-site.
However, this requires someone to be engaged in the work. Coordination works only when the person can scrutinize the federated model, resolve the conflict with the responsible trade, and share all the new information with others who are working on this model.
The real cost of RFIs and rework
Every RFI (Request for Information)comes with a hidden cost that most owners are unaware of until after the job is completed. According to estimates from the industry, the cost is between $1,000 and $3,000 per RFI, because of both the design time and the costs associated with the delays involved. The hundreds of RFIs involved in a mid-size commercial project add up quickly.
The other aspect of this is the fact that there is a delay involved. It is estimated that each RFI takes anywhere from 10 to 14 days. When jobs are run with many left-out parts, this delay can really add up to a massive timeline.
| Factor | Traditional 2D Workflow | BIM-Coordinated Workflow |
| Clash discovery | On site, during installation | In the model, before fabrication |
| Design errors | Higher, caught late | Reduced by 50–60% |
| Rework cost | Full demolition and re-fabrication | Reduced by 40–50% |
| RFIs | High volume, reactive | Reduced by up to 80% |
| Change orders | Frequent, costly | Cut by roughly 30–50% |
Furthermore, rework costs more than money, too. Owners who watch a contractor tear out and redo the same wall twice start second-guessing every decision that follows. Getting coordination right upfront protects the relationship as much as the budget.
Where does structural steel detailing fit in?
Steel doesn’t forgive mistakes. Once a member is fabricated to the wrong dimension or connection detail, there’s no quick fix. It goes back to the shop, or gets modified on site in ways that quietly compromise the design. That’s what makes structural steel detailing services in Australia one of the areas where coordination errors hurt the most.
A steel frame that clashes with a service run doesn’t just cause an RFI. It can mean re-fabricating a connection, delaying an entire floor’s erection sequence, and pushing every trade behind it back on the program. Steel detailing services in Australia that get coordinated against architectural and services models from the start avoid this entirely. Connections, penetrations and clearances get checked before the mill order goes out, not after the crane shows up.
Moreover, this is also where a BIM services provider in Australia with genuine structural detailing experience matters more than one that just runs clash software. Understanding connection design, erection sequencing, and fabrication tolerances is what turns a clash report into a fix someone can actually build from.
Common coordination mistakes to avoid
A few mistakes show up again and again on projects that struggle despite having a BIM model in place:
- Coordinating too late- Running clash detection after design development is mostly locked in turns fixes into redesigns.
- Treating it as a one-off check- Coordination needs to happen at multiple stages, not just once before permits go in.
- Not closing the loop with trades- A clash resolved in the model but never communicated to the crew on site solves nothing.
- Skipping structural-specific review- General clash detection catches spatial overlaps but can miss connection-level issues only a steel detailer would flag.
- Assuming the model is the drawing. Field teams still need clear, buildable documentation pulled from the coordinated model, not just a 3D file nobody on site can actually open.
Choosing the right BIM partner
Not every BIM provider offers the same depth. Some focus purely on architectural visualisation. Others specialise in MEP clash detection. For projects with significant structural steel scope, working with a provider that understands fabrication and erection, not just spatial conflict, tends to catch a lot more before it ever reaches site.
12 Meter Engineering works across structural steel detailing and coordinated BIM delivery for projects in Australia, catching conflicts between structural, architectural and services models before fabrication starts rather than after installation begins.
Final verdict
Errors in construction, RFIs, and reworks do not come from bad drawings. Instead, they come from drawings that were not tested against one another until the crew is already on site. BIM coordination closes the gaps and detects the clashes on screen weeks before they are discovered in the ceilings or steel connections.
The numbers don’t lie: there are fewer design errors, reworks, and the amount of RFIs gets reduced by 80% in a well-managed project. This is especially crucial in structural steel projects where a mistake means re-fabricating instead of a simple quick patch.
Frequently asked questions
What is BIM coordination in construction?
It’s the process of combining structural, architectural and services models into one shared model, so conflicts between systems get caught and resolved before anyone starts building.
How much do BIM services in Australia typically reduce RFIs?
Anywhere from 32% to 80%, depending on how complex the project is and how early coordination starts. Hospitals and dense commercial builds tend to see the biggest gains.
Does BIM coordination replace site supervision?
No. It cuts down how many problems reach the site, but supervision, quality checks, and buildability review are still part of the job.
Why is structural steel detailing especially sensitive to coordination errors?
Because steel is fabricated off-site and expensive to remake. A missed clash rarely means a quick site fix. It usually means re-fabrication, delayed erection, and a schedule hit across several trades.
When should BIM coordination start?
As early as design development, before major systems are locked in. Wait too long, and fixable clashes turn into costly redesigns.
What’s the difference between clash detection and full BIM coordination?
Clash detection just flags where models overlap. Coordination goes further, working through each conflict with the relevant trade and updating the documentation so the fix is buildable.
Can smaller projects benefit, or is BIM only worth it for large builds?
Smaller projects benefit too, even if the dollar savings are smaller in absolute terms. A single unresolved clash on a modest renovation can still be expensive to fix on site.
How does a BIM services provider in Australia differ from a general drafting service?
A dedicated provider runs structured clash workflows and coordinates across trades. A drafting service mostly just produces drawings without actively resolving the conflicts between them.