



May 21
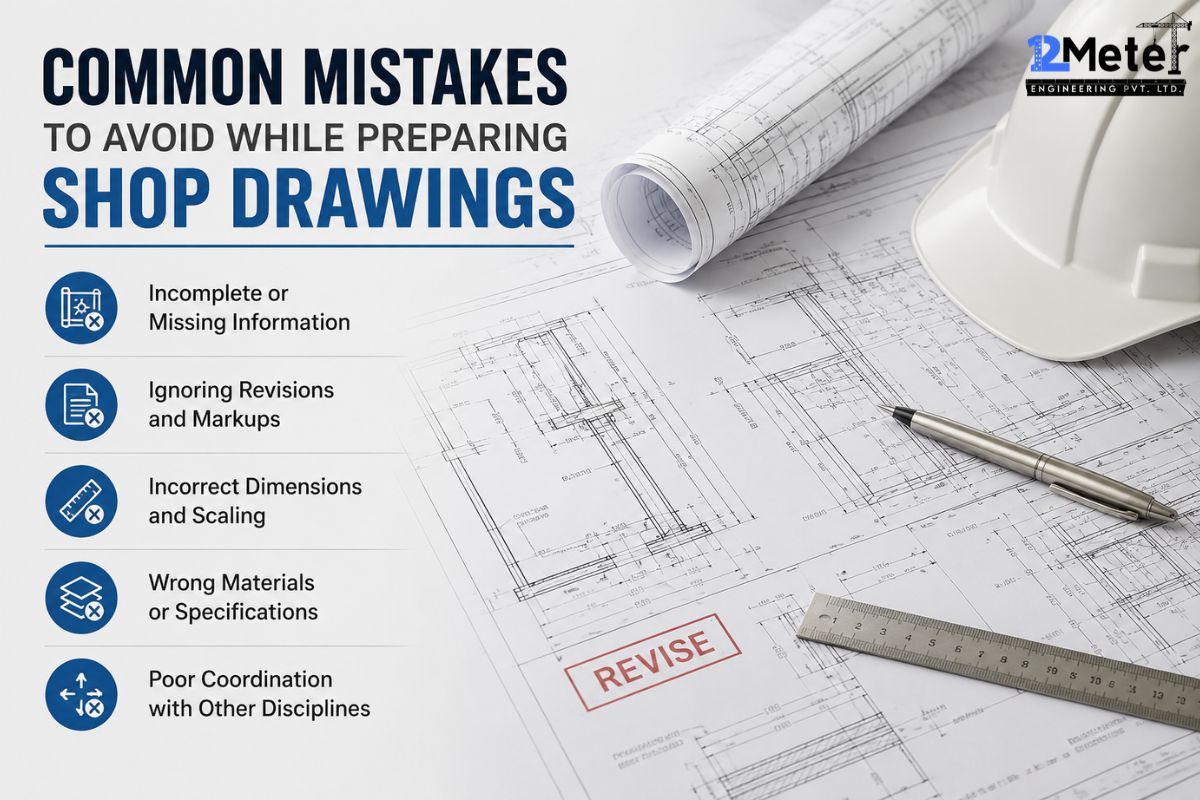
Common Mistakes to Avoid While Preparing Shop Drawings
Table of Contents Key Takeaways Shop drawings are drawings that are used to provide engineers, fabricators, and site teams with a clear understanding of how to construct a structure. A minor error in a drawing can cause delays, additional costs, and fabrication errors. Thus, it is important to plan and…
May 19
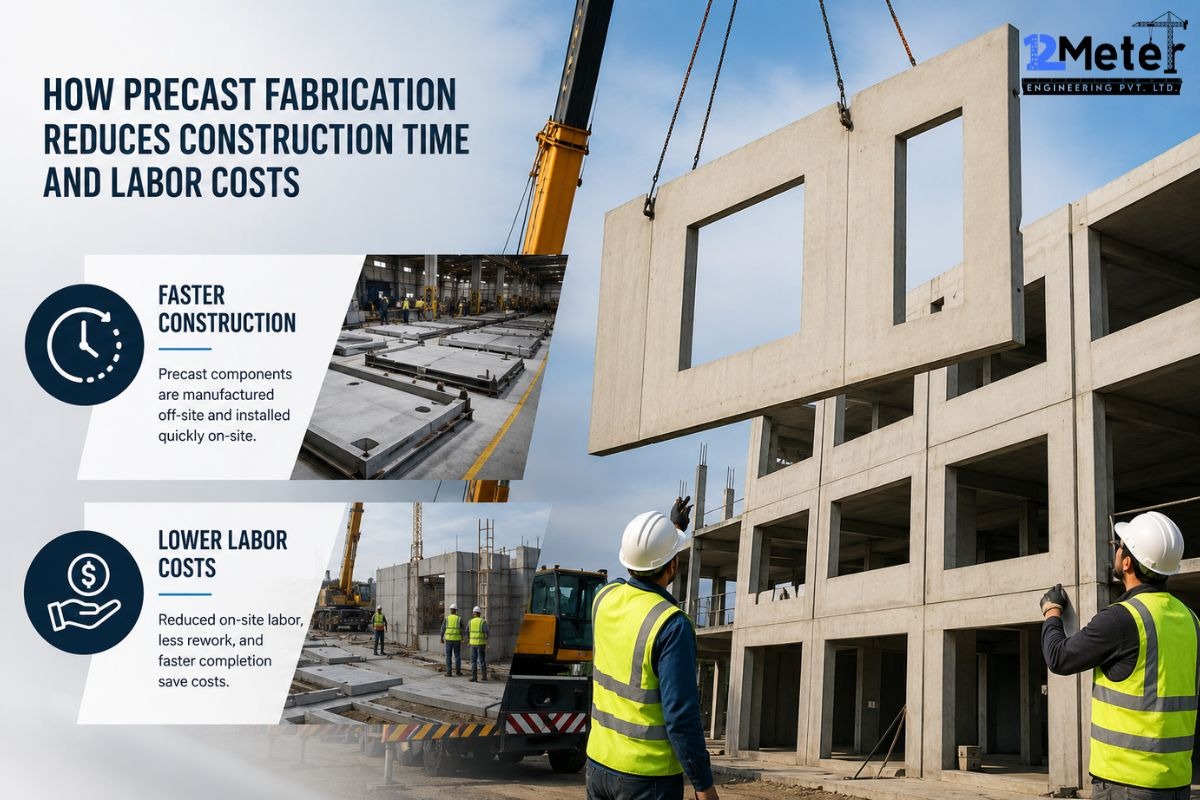
How Precast Fabrication Reduces Construction Time and Labor Costs
Table of Contents Key takeaways Precast construction saves both time and labor costs by relocating most of the construction to an off-site controlled factory. Consequently, site work is quicker, cleaner, and more efficient. The technique assists constructors to finish projects in less time and with a smaller number of workers…
May 16
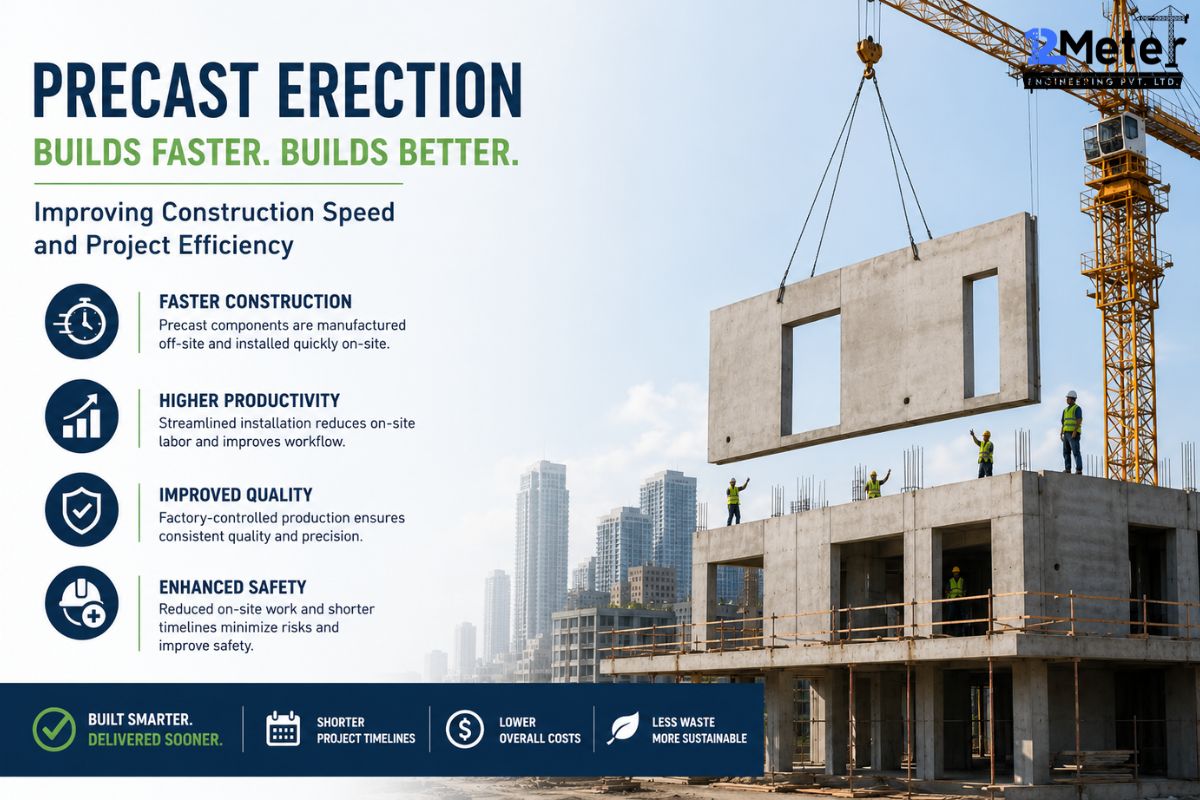
How Precast Erection Improves Construction Speed and Project Efficiency
Table of Contents Key Takeaways Precast erection speeds up construction by moving most of the work to a controlled factory environment. This enables elements to be pre-fabricated and rapidly erected on-site. This eliminates waiting time due to weather, labor availability, or curing. It also enhances productivity, with each stage of…
May 12
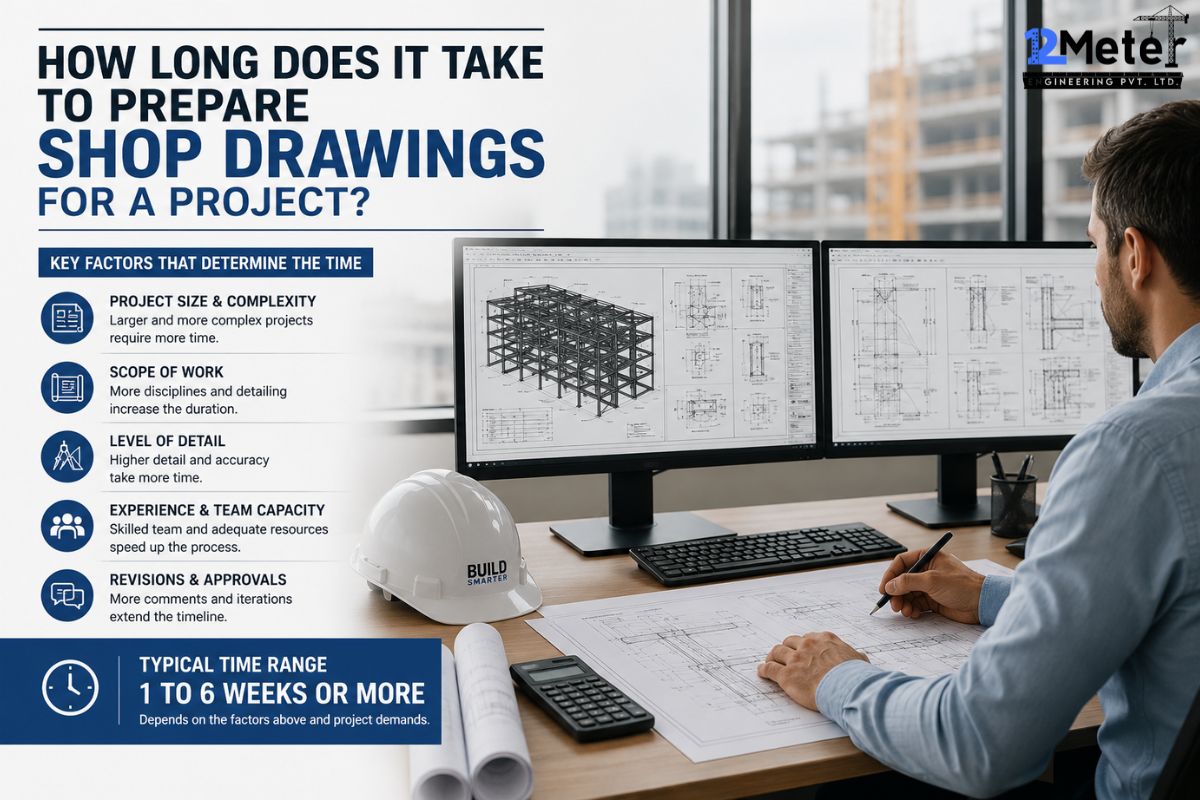
How Long Does It Take to Prepare Shop Drawings for a Project?
Table of Contents Key takeaways The time required to complete shop drawings is usually 1 to 4 weeks, depending on the size, complexity, and coordination of the project. Smaller projects may be completed in a few days, as they require less detailing and revisions. Conversely, big structural projects take longer…
