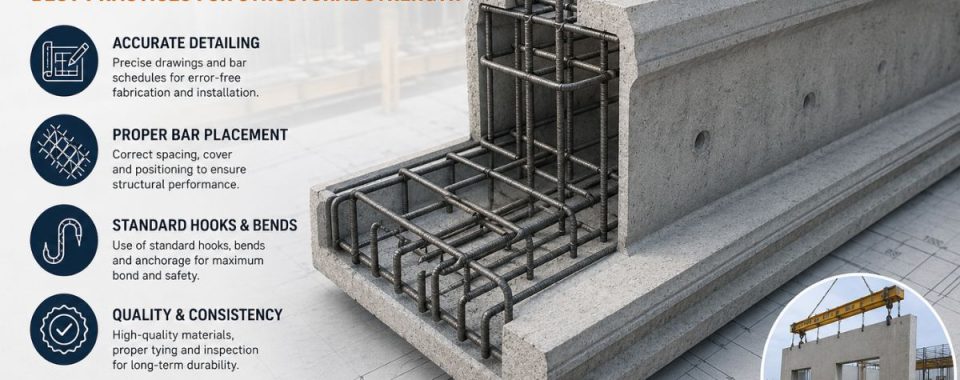
The detailing of precast reinforcements is the stage of planning, arranging, and recording the correct location of the steel rods, mesh, inserts, and joints contained in precast concrete before its manufacture in a factory. Quality detailing enables loads to be transferred through the component, offers the concrete protection from corrosion, and ensures the correct performance of the construction elements during their transportation and placement.
Projects using Precast detailing services in Australia require this work to be carried out to the required standards to guarantee that every panel, beam, or column will perform correctly as per the designs prepared by the engineers. Poor detailing, even in limited quantities, can result in everything from cracking to reduced load capacity and costly rework on site.
Key takeaways
- The precast reinforcement provides strength, longevity and ease of installation at a construction site.
- The cover, anchorage and material requirements are minimum requirements for Australian standards.
- Most of these errors can be prevented by having good documentation practices such as regular revisions and proper planning before starting a project at an earlier stage.
- The lifting forces and temporary stress or opening effects must also be considered for a final load case analysis.
What is precast reinforcement detailing?
Precast reinforcement detailing consists of producing precise drawings and schedules that indicate the type, size, length, and shape of bars and their location and installation. It translates the plans given by the structural engineer into instructions usable by precast shops. A typical precast rebar detailing services in Australia solution features all bar bending and location schedules along with design calculation verification.
Why does accuracy matter at every stage?
Precast elements can be manufactured in controlled conditions and therefore will have tighter tolerance limits than those cast-in-place. The benefit is only gained if the detailing is accurate. A 20 millimetre misalignment may not appear to be an issue on paper, but can lead to loss of cover, misalignment of a lifting insert or interference with a connection plate.
Why does reinforcement detailing matter for structural strength?
Reinforcement is under stress, controls cracking, and adds ductility that cannot be obtained with plain concrete. In a precast element, the steel has to do this task even after the precast has been stripped, lifted, transported, and erected. Many of the decisions made early in the design process result in the steel being in the proper position when those loads are applied.
- Load Paths Start in the Drawings
All bars need to have a purpose. By understanding how the forces move through a panel or beam, detailers can add reinforcement in areas where forces are being concentrated – such as near openings, corbels, and connection points. If there is no clear load path, then bars are added unnecessarily to the cost and congestion of the structure.
- Durability Supports Long-Term Performance
The strength of a unit is not just on the day of installation. Decade after decade, concrete that cracks or lets water in on the steel will lose capacity. Good detailing prevents reinforcement from being under-covered and ensures that crack widths are controlled, thereby ensuring that the element remains strong for its design life.
How do Australian standards shape precast detailing?
There is an Australian standard which specifies requirements for reinforcement specifications, manufacturing processes and installations. Understanding them helps prevent duplication of work by different departments or parties involved in a project.
- AS 3600 specifies the requirements of concrete structures, such as cover, anchorage, lap lengths, and detailing rules.
- AS/NZS 4671 is the Standard for steel reinforcing materials such as grades of steel, mesh, and mechanical properties.
- Technical Drawing Practice is regulated by AS 1100, so this can impact presentation of placement and fabrication drawings.
Following the design basis
Many of the detailing decisions are based on the structural engineer’s design basis, such as exposure classification, fire resistance, and design life. For example, a coastal building would require a different covering and concrete specification from an internal wall. Detailers such as precast detailing services in Australia need to validate these inputs before creating any schedules.
Checking revisions
Standards change and project specifications change. The current revision of each document should be confirmed by the detailer at the beginning of any project, and a record kept of which revision was used. This is a straightforward change to ensure that drawings aren’t checked against old rules.
What are the core best practices?
Good precasting detailing is based on a well-defined set of practices. Most of the structural and durability problems observed on site can be summarized below in four headings.
Cover and durability
The steel is protected from corrosion and fire by the concrete cover. Cover requirements are based on exposure class, element Type, and Design Life. Detailers should make sure to place a cover on every detail drawing that’s relevant, not just in the general note.
- Cover each face, rather than the entire unit.
- Use approved space plates or chairs that will not affect cover or stain.
- Ensure that bar position remains after vibration, as this can cause a loss of cover at the edges.
Bar spacing and congestion
Bars should be spaced so that concrete can flow around them, and allow for the removal of air by vibration. A common reason for inadequate compaction and honeycombing is congestion, especially at joints and corners where multiple bar layers join.
However, if a layout appears to be overcrowded, detailers can adjust to a larger bar size and increase the bar spacing, or create a reworked configuration that maintains the same amount of steel. An initial discussion with the fabricator may uncover sensible enhancements.
Anchorage and development length
Bars should be supported in such a way that they can grow to their full strength. Straight embedment, hooks, bends or mechanical couplers may be used to achieve anchorage. There are detailing rules and installation guidelines for each option.
Detailers should indicate the development lengths on the drawings and verify that there is sufficient space in the anchorage zone. In precast panels, this can frequently involve looking at edges, openings, and connection pockets where there is limited space.
Lap splices and connections
Bars can be extended across joints or lengths in part using lap splices. The length varies depending on the diameter of the bar, the grade of concrete, the location of the bar, and the requirements of the standard. Stress concentrations and ease of placing are reduced by staggering laps.
Precast connections should be given special attention. Each of these dowels, embedded plates and grouted sleeves must be reinforced in a coordinated way to ensure that the forces are transferred properly at the joint.
How should lifting and handling be detailed?
A number of precast components are stronger in service than when they are lifted. The stresses created by stripping, turning, and lifting need to be resisted by the unit before it is installed. The lifting inserts and the reinforcement around them need to be designed to accommodate these temporary loads.
Lifting inserts and reinforcement around them
The lifting inserts should be arranged as specified in the lifting plan, around each of which reinforcement should be added to distribute the load. Detailers should demonstrate where and what kind of inserts, how deep they are embedded, and the local bars supporting them.
- Verify insertion points with the lifting analysis before finalizing drawings.
- Demonstrate any reinforcement that is needed around the insert, rather than just around the insert itself.
- Clearly label lift points on the placement drawings for casting crews and erectors to find.
Temporary stresses and handling checks
Early age strength, support points, and transport locations should be considered. Even a unit, designed correctly, that is lifted before the concrete is strong enough can crack. Detailers should pre-coordinate curing time and strength targets with the plant.
Which drawings do precast projects need?
Several types of drawings are required for a complete precast package. There are various purposes for each of them, and they must complement each other. It is common for sites to be delayed due to gaps between them.
| Drawing Type | Main Purpose | Key Information Included |
| Reinforcement layout | Shows bar positions in each element | Bar sizes, spacing, cover, layers |
| Bar bending schedule | Lists every bar to be fabricated | Bar mark, shape, length, quantity |
| Placement drawing | Guides casting and inserts | Insert locations, cast-in items, dimensions |
| Connection detail | Shows how units join on site | Dowels, plates, grout, bearing details |
| Lifting plan | Defines handling and erection | Insert positions, lifting points, sequence |
Keeping drawings consistent
All modifications should be compared with the other drawings. If the bar size is changed, the bar bending schedule, placement drawing, and the lifting analysis are affected. Errors are not sent to the factory due to the use of version control and a clear revision log.
How does precast panel detailing differ from other elements?
Precast panel detailing services in Australia differ from those for beams and columns. They are usually thinner, transfer loads in multiple directions, and have holes for doors, windows, and other services, which makes their detailing more complex in some ways and easier in others.
| Element | Typical Challenge | Detailing Focus |
| Wall panels | Thin sections and openings | Edge reinforcement, opening trimmers |
| Beams | High bending and shear | Stirrups, main bar anchorage |
| Columns | Axial load and connections | Ties, starter bars, couplers |
| Slabs | Span and load distribution | Mesh, bottom bars, support detail |
Reinforcement around openings
The openings cause breaks in the load path, so the bars must be routed in various directions to avoid them. The trimmer bars must be installed at the corners, the diagonal bars wherever necessary, plus there must be enough edge cover for the panel to carry its loads without fail or cracking.
Coordinating with services and finishes
Services to panels and cladding may incorporate conduit, sleeves and fixings. These should be verified with the reinforcement layout early in the design process, as late changes may require bars to be cut or moved in the factory shop.
What common mistakes weaken precast elements?
There are patterns to most of the detailing problems. Early recognition is time-saving and safeguards structural performance.
- Bars are located too near the surface as a result of missing cover dimensions or unclear dimensions.
- A bar bend is not set properly if it is too tight, too loose, or non-reversible; these will decrease anchorage and may cause the bar to pull out during loading.
- If the drawings are revised inconsistently, the plant is developed from an obsolete drawing.
- Inserts are not supported in a proper manner by overlooking lifting reinforcement.
- Too much congestion leaves voids and low-strength areas in the concrete.
Building a review process
Most of these problems are identified in a structured inspection before release. Many teams use a second-person review in which they use a checklist that matches the relevant standards, and a fabricator review to ensure the drawing can be bent and placed as drawn.
How to choose a detailing partner in Australia?
The quality of the project is directly related to the selection of the right partner. The client should not only consider the cost but also check the working of the provider, the standards they apply and how they do revisions.
Questions worth asking
- What are some of the Australian standards that you use, and how do you check the current edition?
- How to verify lifting and temporary design requirements?
- How are revisions handled and changes communicated to the plant?
- Do you have other examples of similar projects in a similar exposure environment?
A reliable partner will have answers to these questions and will be open to a meeting with the engineer and fabricator to review together.
Wrapping up
Detailing for better strength would be more crucial than other things like this. Coverage level of anchorages for lifting check on drawings would make sure that it can handle load requirements while being long-lasting enough according to specifications.
Regardless of size or complexity, no matter what kind of detail work it requires for a given project, having an expert team who follows Australian regulations will help everything run smoothly. For designing a new product line, consider these tips for creating an effective packaging strategy; also involve your detailers and manufacturers from start to finish.
Frequently asked questions
Precast reinforcement detailing is the creation of drawings and bar schedules to illustrate the placement of steel in a precast element prior to casting.
AS 3600, AS/NZS 4671, and AS 1100 are the main documents. Projects should also be based on the design basis of the structural engineer.
Cover prevents reinforcement from rusting and prevents fire, and also holds the steel in place to permit the element to take its intended load.
Local reinforcement is required for the lifting of inserts to distribute loads safely. Detailers are required to indicate the positions of the inserts and adjacent bars on the drawings.