Table of Contents
- Key takeaways
- What is BIM in construction?
- How does BIM actually work on a project?
- Why are BIM services expanding?
- What to look for in a BIM services provider?
- Structural steel detailing and BIM explained
- Steel detailing services: where precision gets tested
- BIM vs traditional drafting workflows
- Common mistakes engineers and contractors make
- Expert insights from the field
- Bottom line
- Frequently asked questions
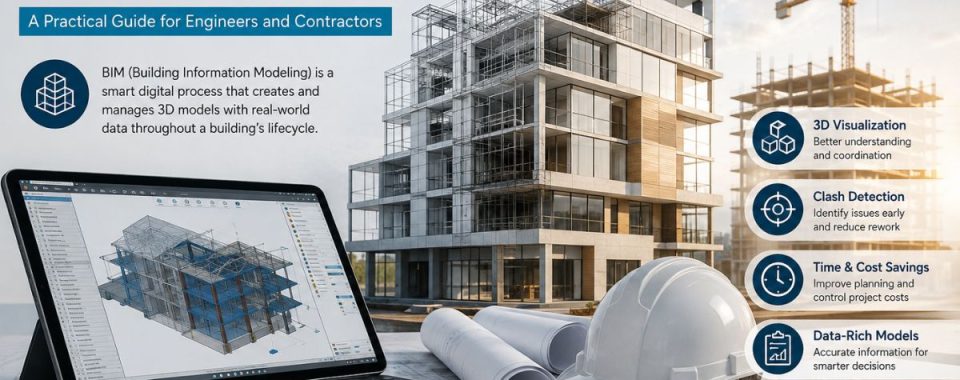
Building Information Modeling (BIM) refers to the process of creating a technological model rich in data about a building before the actual construction starts. BIM does not represent a single tool but rather a shared model that is utilized by architects, engineers, and contractors, thus enabling them to detect and identify clashes or discrepancies before construction tasks are performed. The use of BIM has significantly increased in Australia due to the government’s tender requirements. Moreover, the construction industry represents around 8% of the Australian GDP, thus explaining the interest of the government in productivity-enhancing technologies such as BIM.
Key takeaways
- BIM utilizes three-dimensional design, engineering, and scheduling data together with all information about the entire lifecycle of the project.
- This explains why contractors in Australia have started to adopt BIM, as the majority of tenders from the government often require the application of such technological solutions.
- BIM brings incredible advantages to structural steel construction by minimizing overlaps during the fabrication process.
- It is essential to choose BIM service providers based on their experience relevant to the particular type of project you plan to implement.
What is BIM in construction?
When anybody hears the term “BIM,” the picture that comes to their mind is that of a highly advanced and professional 3D design. BIM stands for Building Information Modeling and is more than a 3D design. A 3D design is just a static picture, while a BIM model is more of a bundle of information related to materials, costs, suppliers, and also an installation timeline for everything on the model, including walls, beams, and ducts.
Here is how BIM works in practice. When a structural engineer alters the depth of a beam, the alteration is automatically transferred to the associated architectural and services models. There is no need to inform the mechanical contractor about the alteration because the BIM model takes care of that.
The main purpose of BIM is to prevent loss of information across various disciplines. The problem in traditional construction practices was that several fixes would be made, but upon changes, some workers would still go by the previous version.
How does BIM actually work on a project?
Three stages, roughly, though on a real job they blur into each other constantly.
Design starts with geometry and a rough systems layout. Floor-to-floor heights, column grids, the decisions that everything else gets built on.
Moreover, coordination is where the money actually gets saved. Every discipline’s model gets layered together and clashes surface: a duct through a beam, a pipe through a stairwell, before any of it hits site. Catch a dozen of these early on a mid-size commercial job, and you can save weeks of rework later.
Then construction and handover. The model follows fabrication schedules and site sequencing, and eventually turns into the as-built record facility managers rely on for years after the building’s finished.
Why are BIM services expanding?
Demand for BIM services in Australia has climbed steadily for about a decade now, and it’s not just a technology trend running its course. Government infrastructure bodies started leaning on BIM mandates for major tenders back in the mid-2010s, and that pressure worked its way into private commercial work too.
Deloitte’s 2025 digital adoption survey polled close to 900 construction businesses across the Asia-Pacific region and found BIM adoption still accelerating, even with firms dealing with rising costs and skills shortages. It’s one of the few technology investments contractors keep funding when budgets get tight, probably because the payback shows up fast, in rework you didn’t have to do.
There’s a workforce side to this too, worth mentioning. Engineers coming out of Australian universities now train on BIM workflows from the start. Firms still running old processes are effectively competing for graduates with one hand tied behind their back.
What to look for in a BIM services provider?
Not every BIM services provider in Australia works at the same level, and this gap is bigger than most people expect going in. Some firms hand over clean-looking models that are really just digital drawings, with no coordination value underneath. Others build models that are genuinely clash-tested and ready for construction, the kind you can pass straight to a fabricator.
Worth checking before you sign anything:
- Sector experience matters more than it seems. A provider who’s great at residential fit-outs won’t necessarily handle industrial steel structures well.
- Interoperability is easy to overlook until it costs you. Ask whether their models actually exchange data with your engineering team’s platform, or whether someone’s going to be re-keying everything by hand.
- Turnaround claims are cheap. A generic quote means little, so ask for a real timeline from a comparable past project instead.
- Clash reporting tells you what “coordinated” actually means to them in practice. Request a sample report before you commit to anything.
- Firms built around structural work, steel-heavy commercial and industrial jobs specifically, tend to produce more useful models. They understand where connections and tolerances actually cause trouble.
Structural steel detailing and BIM explained
Steel doesn’t forgive much. A beam fabricated 15mm out of tolerance isn’t something you patch with extra grout the way you might on a concrete pour. That’s the reason structural steel detailing services in Australia now lean so hard on BIM. The model catches connection clashes and bolt-pattern conflicts before a single plate gets cut.
A detailer working inside a coordinated BIM model can pull shop drawings and fabrication files directly from it. That removes a manual re-drafting step that used to introduce its own errors on top of whatever was already there. On a warehouse or industrial shed job, that alone can shave real time off the fabrication schedule.
Steel detailing services: where precision gets tested
This is the sharp end of the process. Once a model moves from design into detailing, every connection, weld, and bolt hole has to be exact. There’s no “close enough” once the steel is on a truck heading to the fabricator.
Therefore, good steel detailing services in Australia treat the model as something alive through this stage, not a reference document to check once and forget. A footing moves, a beam gets upsized for wind loading, and that revision needs to flow back into the model fast, or the detailing team is working from information that’s already gone stale. Most costly fabrication errors trace back to exactly this, not to mistakes in the original design.
BIM vs traditional drafting workflows
| Factor | Traditional 2D Drafting | BIM Workflow |
| Clash detection | Manual, often found on site | Automated, found before fabrication |
| Design changes | Updated separately per drawing | Updates flow across all linked models |
| Coordination between trades | Email and printed drawing sets | Shared model, live coordination |
| Handover documentation | Separate as-built drawings | Model doubles as as-built record |
| Rework risk | Higher, caught late | Lower, caught during coordination |
Common mistakes engineers and contractors make
Plenty of firms that have technically “adopted” BIM still use it badly. A few patterns keep showing up.
- Treating the model like a drawing tool instead of a data tool wastes most of what it’s good for. Teams build a nice 3D model, then still pull separate 2D drawings for actual use and never touch the model again after the issue. All that coordination value just sits unused.
- Skipping the coordination meeting because the clash report “looked fine” is a shortcut that tends to backfire. A clash report flags geometry conflicts. It doesn’t make the judgment call about which trade should actually move.
- Bringing a BIM provider in after design is already locked kills most of the benefit before it starts. The earlier the model gets involved, the more clashes get resolved on a screen instead of on scaffolding.
Expert insights from the field
The teams that get real value out of BIM tend to treat it as a coordination discipline first and a modelling exercise second. 12 Meter Engineering, which works mainly on structural steel detailing for commercial and industrial projects, has found the biggest time savings rarely come from the software itself. They come from catching connection conflicts during coordination review, before shop drawings even go out.
It’s a small shift in process, but it changes how a project actually runs. Fabrication errors stop surfacing on site and start surfacing in a meeting room instead, where fixing them costs a redline instead of a re-fabrication.
Bottom line
BIM has become close to standard practice on Australian commercial and industrial jobs, and the reasons are practical, not trendy: fewer clashes, faster fabrication, cleaner handover documents. For structural work especially, where steel tolerances leave no room for guessing, a coordinated model often decides whether a project runs on schedule or doesn’t.
If you’re weighing up BIM services in Australia for a project with heavy structural steel scope, talk to a team that details steel for a living, not one that only models it. 12 Meter Engineering works through this kind of coordination daily and can walk you through what a fabrication-ready model actually looks like for your job.
Frequently asked questions
Building Information Modelling. A shared, data-rich 3D model used across design, construction, and later facility management.
Not across the board, but plenty of government tenders and larger commercial jobs now require it as a condition of the contract.
Depends on size and complexity. Most of the time, the upfront cost gets recovered through less rework and faster fabrication down the line.
Yes, and arguably more so. Rework hits a small margin harder than it hits a large one, so clash detection matters just as much here.
CAD gives you drawings. BIM gives you a coordinated model that generates the drawings, schedules, and quantities from a single source.
Not really required, but understanding how the model works makes it easier to explain design intent to detailers and contractors.
Connection-level detail, not just member sizes. Bolt patterns and weld specs have to be in there for it to be fabrication-ready.
Ask for a sample clash report from a past project. It’s the fastest way to see whether their coordination process is real or just for show.
No. It cuts down on design-stage errors, but weather, site conditions, and workmanship issues still need someone physically watching.
As early as possible, ideally during design development, so clashes get resolved before anything’s issued for construction.