Table of Contents
- Key takeaways
- Understanding the PEB design process
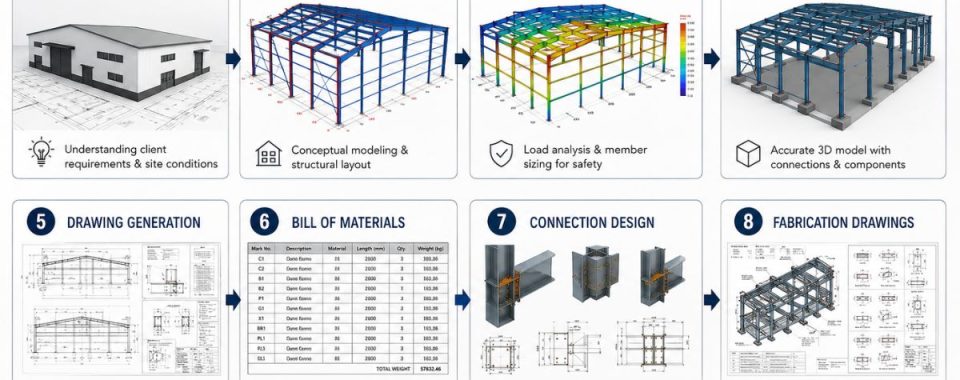
- Step 1: Concept and planning
- Step 2: Structural analysis basics
- Step 3: Detailing and drawings
- Step 4: Shop drawing approvals
- Step 5: Steel erection drawings
- Picking the right detailing partner
- Final thoughts
- Frequently asked questions
Key Takeaways
- A PEB project moves through five stages before steel ever reaches the job site.
- Accurate structural steel detailing services in USA cut down on wasted material and site errors.
- Shop drawings and erection drawings have to line up, or fabrication and installation drift apart.
- An experienced detailing team is usually the difference between a smooth build and a string of change orders.
If you’ve wondered how a rough building idea turns into steel drawings a fabrication shop can actually use, that’s what this guide walks through. Pre-Engineered Buildings go up faster and cost less than conventional steel structures, but only when the engineering behind them holds up. From the first design concept to the final drawing package, structural steel detailing services in the USA are what keep every beam, column, and connection true before anyone picks up a torch.
If you’re a contractor, architect, or building owner, knowing this process gives you better questions to ask and fewer surprises later.
Understanding the PEB design process
A Pre-Engineered Building uses standard, pre-determined shapes and structural systems, manufactured off-site and assembled on location. That’s the whole appeal: it cuts construction time compared to a conventional steel build.
Getting there takes several teams working in sequence:
- Architects and clients define what the building needs to do
- Structural engineers calculate loads and size the members
- Detailers turn engineering data into drawings someone can build from
- Fabricators cut and weld the steel
- Erectors put it together on-site
However, each stage leans on the one before it. A mistake made early tends to surface much later, usually on-site, usually at the worst time. That’s why steel fabrication drawings services in USA matter as much as they do; they’re the connective tissue between design and construction.
Step 1: Concept and planning
Every PEB project starts as a conversation, not a drawing. The client lays out building size, purpose, location, expected loads (snow, wind, seismic), and whatever architectural preferences they’ve got.
At this stage, engineers are gathering:
- Site conditions and soil reports
- Local building codes and zoning rules
- Budget and timeline
- Preferred materials and finishes
- Any future expansion plans
Therefore, this is the base everything else sits on. Skip details here, and you’ll likely pay for it in redesigns later. A good engineering team asks a lot of questions before touching a drawing tool, because a solid brief saves weeks down the line, not days.
Step 2: Structural analysis basics
Once the concept is settled, engineers move into structural analysis, where the math starts driving the design. Specialized software models how the building will hold up under different loads over its lifetime.
| Load Type | What It Accounts For |
| Dead Load | Weight of the structure itself |
| Live Load | Occupants, equipment, furniture |
| Wind Load | Regional wind speed and building shape |
| Snow Load | Roof accumulation based on climate zone |
| Seismic Load | Earthquake risk for that location |
Moreover, this analysis sets the size and spacing of the primary members, columns, rafters, purlins, and decides the bracing pattern that keeps the whole thing stable. There’s not much room for shortcuts here. It’s the step that decides whether the building performs the way it’s supposed to.
Step 3: Detailing and drawings
This is where the design turns into something buildable. Structural engineers hand off their calculations to detailers, who convert the numbers into drawings a fabricator can actually work from.
Detailers put together:
- Full 3D models of the structure
- Individual member drawings with exact dimensions
- Connection details for bolts, welds, and plates
- A bill of materials for every piece
Furthermore, solid structural steel detailing services in USA catch clashes and errors here, before they reach the shop floor. A missed bolt hole or a beam that’s an inch short can stall a project for days once fabrication is underway. It’s a stage teams like 12 Meter Engineering spend a lot of time on, since precision here is what keeps rework off the schedule later.
Step 4: Shop drawing approvals
Shop drawings are the actual cutting, drilling, and welding instructions for each piece of steel. They go further than general structural drawings, down to exact measurements, tolerances, and fabrication notes for every member.
Before fabrication starts, these drawings usually pass through:
- An internal quality check by the detailing team
- Review by the structural engineer of record
- Client or contractor sign-off
- Revisions based on that feedback
Therefore, getting shop drawings services in USA right at this stage means fewer surprises once cutting begins. Catching an error here costs a fraction of what it costs after the steel’s already cut. Most experienced firms build in at least one, often two, rounds of review before anything’s final.
Step 5: Steel erection drawings
Once the fabrication drawings are approved and steel is being made, attention shifts to how the building actually comes together on-site. That’s the job of steel erection drawings in USA.
These drawings guide the crew through assembly and usually include:
- Piece marks matching each fabricated member
- The erection sequence, what goes up first
- Bolt patterns and connection instructions
- Bracing and temporary support requirements
- Site-specific safety notes
Clear erection drawings mean less guesswork on-site, which translates into fewer delays and a safer crew. The people erecting the building often weren’t part of earlier design conversations, so the drawings need to stand on their own, simple enough to follow without a phone call back to the office.
Picking the right detailing partner
With this many moving pieces, who you choose for detailing shapes how the whole project goes. A few things worth checking:
- PEB-specific experience, not just general steel background
- Familiarity with US building codes and regional load requirements
- Turnaround time that doesn’t come at the cost of accuracy
- Clear communication through revisions and approvals
- A track record of keeping on-site errors low
Firms like 12 Meter Engineering work across the full pipeline, from initial detailing through erection support, which keeps things aligned instead of handed off between disconnected teams. When one group understands the whole picture, fewer details get lost between the drawing board and the job site.
This isn’t only about upfront cost, either. Poor detailing shows up later as rework, missed deadlines, and arguments on-site that could’ve been avoided with a better drawing package.
Final thoughts
From concept to fabrication drawings, PEB engineering is really a sequence of dependent steps. Accuracy at one stage is what protects the next. Cut a corner in structural analysis or detailing, and it tends to resurface later as a delay or a budget overrun nobody planned for.
If you’re planning a PEB project and want drawings your fabricators and erectors can actually trust, 12 Meter Engineering is worth talking to for the detailing work. Reach out to walk through your project’s drawing requirements, from the first concept sketch through the final erection drawing.
Frequently asked questions
Converting engineering calculations into precise drawings that show dimensions, connections, and materials, so fabricators can cut and assemble every piece accurately.
Shop drawings cover exact fabrication details like tolerances and cutting instructions. Structural drawings show overall design intent and load calculations instead.
It depends on project size, but detailing usually runs one to three weeks after structural analysis and design concepts are approved.
Incomplete design information, late client feedback, missing site data, and errors that only get caught during shop drawing review.
Yes. They’re essential for safe, accurate on-site assembly, particularly for PEB structures with several connection points and bracing needs.
They can, but it gets expensive and slow once steel is already cut, which is why review at the drawing stage matters most.
Look for real PEB experience, working knowledge of US codes, fast turnaround, and clear communication across design, approval, and revisions.