Table of Contents
- Key takeaways
- Why does detailing errors cost more than people think?
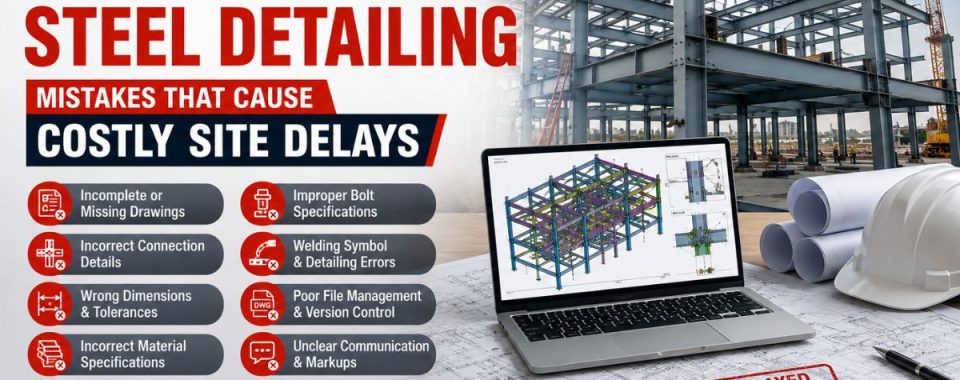
- Mistake 1: Skipping proper coordination with architectural and MEP drawings
- Mistake 2: Incorrect connection design assumptions
- Mistake 3: Poor tolerance planning
- Mistake 4: Overlooking site access and erection sequencing
- Mistake 5: Inconsistent bolt group detailing
- Mistake 6: Ignoring fabrication shop capabilities
- Mistake 7: Weak revision control
- Mistake 8: Underestimating weld access and symbols
- Mistake 9: Missing or incomplete camber details
- Mistake 10: Rushing shop drawing approvals
- How do these mistakes compound on real projects?
- What does good steel detailing look like?
- Bottom line
- Frequently asked questions
Key takeaways
- Most of the delays faced at different sites are primarily caused due to the detailing errors which have been made before the actual fabrication and erection of steel structures had started.
- Efficient coordination of drawings help minimize unnecessary expenses incurred in achieving the steel construction across the country.
- Tolerance and connection mistakes turn pricy only after the steel arrives at the site.
- Structural detailing services in Australia play an important role in avoiding the errors that are associated with fabrication and erection processes.
A steel frame that goes up smoothly rarely gets noticed. One that doesn’t gets talked about for months, usually because a connection didn’t fit, a beam arrived the wrong length, or a crew stood around waiting on revised drawings. In almost every case I’ve seen, the problem wasn’t on site. It started in the detailing stage, weeks before any steel touched a truck.
Detailing sits in an odd spot in the construction process. It’s technical enough that engineers assume the detailer will catch problems, and routine enough that project managers treat it as a formality. Neither assumption holds up. Good detailing prevents expensive surprises. Bad detailing manufactures them, and by the time anyone notices, the steel is already cut and welded, and sometimes already on a truck.
This article covers ten mistakes that keep showing up on Australian steel jobs, from small residential extensions to multi-storey commercial builds. Some are technical oversights. Others come down to poor communication rather than poor engineering. Either way, they cost time and money that a bit more diligence upfront would have avoided.
Why does detailing errors cost more than people think?
A drawing error caught before fabrication costs almost nothing to fix. Someone opens the file, adjusts a dimension, reissues the page. The same error caught after fabrication means cutting new material, rescheduling shop time, and often holding up the erection crew who were counting on that piece.
The cost grows the further an error travels down the chain. An incorrect bolt hole pattern found in the shop might cost a day. Found on site, with a crane already mobilised and a crew standing around, it can cost several days plus a call to the structural engineer for a variation. That’s why experienced structural steel detailing services in Australia put so much weight on coordination up front. Catching problems on a screen is always cheaper than catching them on a job site.
Mistake 1: Skipping proper coordination with architectural and MEP drawings
Steel doesn’t exist in isolation. Beams need to clear ductwork, columns need to line up with facade fixings, and service penetrations need to land where the structural drawings actually allow for them. When detailers work purely off structural drawings without cross-checking architectural and mechanical layouts, clashes surface later, sometimes not until an HVAC contractor tries to run ductwork through a beam that has no allowance for it.
I’ve seen a project where a mechanical penetration was assumed but never confirmed, and the steel arrived solid where a 300mm duct needed to pass through. The fix meant an on-site cut, engineer sign-off, and a week’s delay while the variation went through. A single coordination meeting before drawings were finalised would have avoided all of it.
- Practical fix: Build a formal clash-check step into the detailing process, even on smaller jobs. It doesn’t need to be a full BIM coordination exercise. A drawing overlay comparison usually catches the obvious conflicts.
Mistake 2: Incorrect connection design assumptions
Connections are where structural engineering and detailing meet, and it’s a common failure point. Detailers sometimes default to standard connection types without confirming load paths with the engineer, particularly on projects where the structural drawings show member sizes but leave connection design to the detailer’s judgment.
However, that becomes a problem when a connection that looks standard actually needs to resist moment forces, or when a simple shear connection ends up carrying more load than assumed. The result is either the engineer rejects it at a shop drawing review, which delays fabrication, or worse, it passes review and underperforms in practice.
- Practical fix: Confirm connection design responsibility explicitly at project kickoff. If the detailer is designing connections, make sure load information is complete before drafting starts, rather than assumed from a typical detail.
Mistake 3: Poor tolerance planning
Steel doesn’t fabricate to zero tolerance, and it doesn’t erect to zero tolerance either. Detailers who don’t account for realistic fabrication and erection tolerances, particularly on long-span members or multi-storey column stacks, end up with members that technically match the drawings but don’t actually fit together on site.
Furthermore, this shows up most often with base plate detailing. A plate designed with no allowance for anchor bolt placement can leave a crew drilling out concrete on site just to get the bolts to line up. On a project with a tight erection schedule, that kind of delay ripples through the whole sequence.
- Practical fix: Apply AS 5216 and the relevant fabrication tolerance standards consistently, and build slotted holes or oversized tolerances into connections where tolerance stacking is likely, particularly on taller structures.
Mistake 4: Overlooking site access and erection sequencing
Detailing isn’t just about producing accurate drawings. It’s about producing drawings that reflect how the steel will actually go up. A detailer who doesn’t think through crane reach, lift sequence, or temporary bracing can end up with a set of drawings that’s technically correct but impractical to erect in the order shown.
I’ve seen a case where a central column was detailed to go up last, but its connections were needed to stabilise the surrounding steel during the lift. The erection crew had to improvise temporary bracing on site, which added cost and risk that shouldn’t have been there in the first place.
- Practical fix: Involve the erection contractor, or at least review erection logic, before finalising shop drawings, particularly for structures with unusual geometry or restricted site access.
Mistake 5: Inconsistent bolt group detailing
Bolt patterns seem like a minor detail until they aren’t. Mismatched bolt group centres between connecting members, inconsistent bolt grades, or holes drilled to the wrong diameter show up more often than you’d expect, usually because a detail was copied from a similar project without a full check against the current one.
These errors tend to get caught at the worst possible time, during erection, when a crew discovers bolts that won’t seat properly. Reordering hardware and rescheduling a crew for a return visit isn’t cheap.
- Practical fix: Standardise bolt detailing templates but verify them project by project. A template speeds up drafting; it shouldn’t replace a check against the specific connection schedule.
Mistake 6: Ignoring fabrication shop capabilities
Not every fabrication shop has the same equipment or capacity. A detail that assumes a particular cutting or welding process, say CNC plasma cutting for a complex profile, creates problems if the fabricator doesn’t have that capability and has to manually adapt the drawing on the shop floor.
Therefore, this mismatch tends to happen when detailing is outsourced separately from fabrication, and the detailer has no direct visibility into which shop will actually build the steel. Steel fabrication drawings services in Australia that work closely with regional fabricators tend to avoid this, because they know what those shops can and can’t do.
- Practical fix: Confirm fabricator capability and preferred detailing conventions before finalising drawings, particularly for complex connections or unusual member profiles.
Mistake 7: Weak revision control
Steel projects go through multiple design revisions, and structural drawings changing after detailing has started isn’t unusual. The mistake isn’t that revisions happen. It’s that some detailing teams don’t have a rigorous system for tracking which version fabrication is actually working from.
I’ve seen fabrication proceed on an outdated revision because a revised drawing wasn’t clearly flagged as superseding an earlier one. The steel got cut to dimensions that no longer matched the current structural layout, and it had to be reworked before it could ship.
- Practical fix: Use clear revision numbering with a change log, and confirm the fabricator has the current issue before cutting starts, not just at the beginning of the job but at every revision cycle.
Mistake 8: Underestimating weld access and symbols
Weld symbols that look correct on a drawing sometimes describe a joint that’s physically difficult, or impossible, to weld in the field, particularly in tight or overhead positions. This happens when a detailer specifies a weld type without fully considering the welder’s actual access to that joint once surrounding steel is already in place.
Moreover, the consequence isn’t always a delay in the usual sense. Sometimes a welder adapts on site without formal sign-off, which turns it into a quality and compliance risk rather than a schedule problem. Either way, it’s avoidable with more careful detailing.
- Practical fix: Review weld symbols against realistic field access, especially for connections that get completed after adjacent members are already erected.
Mistake 9: Missing or incomplete camber details
Camber, the slight upward curve built into a beam to counteract deflection under load, is easy to overlook. Skipping it or getting it wrong causes visible problems once the structure is loaded. A beam without adequate camber can look like it’s sagging even when it’s performing within engineering limits, which tends to worry clients or building certifiers who don’t know any better.
On longer spans this becomes more noticeable and harder to explain away after the fact. It’s a detail that costs almost nothing to get right at the drafting stage and a fair amount to explain, or fix, once the steel is up.
- Practical fix: Confirm camber requirements directly with the structural engineer for any span where deflection matters, and make sure the fabricator’s shop drawings reflect it clearly.
Mistake 10: Rushing shop drawing approvals
Under schedule pressure, it’s tempting to push shop drawings through approval quickly to keep fabrication moving. The problem is that a rushed review misses things a careful one would catch, and every error that slips through approval turns into a fabrication or site problem instead of a simple drawing revision.
This is less a detailing mistake than a process mistake, but detailers who don’t build enough review time into their schedules end up contributing to it anyway. A drawing set that goes to the engineer with unresolved coordination issues doesn’t avoid the delay. It just moves it further down the line.
- Practical fix: Build realistic review time into the schedule from the start, and treat a compressed review period as a risk worth flagging, not a target to quietly hit.
How do these mistakes compound on real projects?
None of these mistakes usually happen alone. A coordination gap tends to show up alongside a tolerance issue, because both come from the same root cause: information that wasn’t fully confirmed before drawings were finalised. On one project I reviewed, a missed MEP clash and an inconsistent bolt pattern showed up in the same steel package, both traceable to a detailing team working under time pressure with incomplete input from other disciplines.
That’s the pattern worth understanding. Individual errors are manageable on their own. It’s when several stack up on the same project that schedules really blow out, because fixing one often depends on resolving the others first.Steel detailing services in Australia will be helpful in there.
What does good steel detailing look like?
Solid detailing isn’t defined by drafting speed. It comes down to how thoroughly information gets verified before it becomes a shop drawing: connection loads confirmed with the engineer, layouts checked against architectural and MEP drawings, tolerances checked against realistic fabrication and erection conditions, and revisions kept under tight control as the project evolves.
However, reliable steel structure erection drawing service in Australia providers build this checking into their process rather than treating it as an afterthought. It costs a bit more time upfront and saves a lot more once steel actually reaches the site.
Bottom line
Every mistake on this list is preventable, and most of them come down to the same thing: incomplete verification before drawings move to fabrication. Coordination gaps, tolerance oversights, and rushed reviews all cost more the later they’re caught, which is exactly why diligence early in the detailing process pays off across the life of a project.
If you’re planning a steel-framed project and want detailing that catches these issues before they reach the shop floor, 12 Meter Engineering works through this kind of verification on every project, so fabrication and erection can proceed without the delays covered here.
Frequently asked questions
It’s the process of turning structural engineering designs into detailed shop and erection drawings, specifying exact dimensions, connections, and fabrication information for each member.
Errors caught after fabrication mean rework, rescheduling, and often a call to the engineer for sign-off on a variation, all of which take longer than fixing a drawing before cutting begins.
It depends on the project. Sometimes the structural engineer specifies connections directly; other times detailers design them within given engineering parameters. Worth confirming at the start.
Camber is a built-in upward curve that offsets expected deflection under load. Without it, beams can look like they’re sagging even when they’re performing exactly as designed.
Comparing structural drawings against architectural and MEP layouts before finalising them catches conflicts like duct penetrations or misaligned fixings before any steel gets fabricated.
Fabrication and erection tolerances generally sit under AS/NZS 5131, alongside project-specific tolerances agreed between engineer, detailer, and fabricator.
Usually because a standard detail got reused across projects without fully checking bolt centres, grades, and hole sizes against the specific connection schedule.
Enough for the engineer to properly check coordination, connections, and tolerances. Rushing this step just shifts the delay further down the project instead of removing it.
Yes, particularly with connection design errors or unauthorised on-site welding adaptations made to work around access issues that weren’t caught in review.
Look for a documented coordination and review process, familiarity with local fabrication shop capabilities, and a track record of catching issues before they reach the shop floor.