Table of Contents
- Key takeaways
- Mistake 1: Skipping detailed load path verification
- Mistake 2: Poor coordination between architectural and structural drawings
- Mistake 3: Underestimating connection design complexity
- Mistake 4: Ignoring site-specific wind and seismic data
- Mistake 5: Rushing fabrication drawings without cross-checking
- Mistake 6: Weak communication between design and erection teams
- How do experienced designers avoid these pitfalls?
- In-house detailing vs specialist detailing support: explained
- Final thoughts
- Frequently asked questions
Key takeaways
- Most of the PEB failures are caused from detailing mistakes made weeks before the steel arrives at the site.
- Experienced engineers pay utmost attention to connection design and load path verification.
- Well-prepared and thoroughly checked fabrication drawings save money on the rework during the erection.
- When a company provides professional Structural Steel Detailing Services in Australia, it minimizes chances for rework and delays as well as disputes at site.
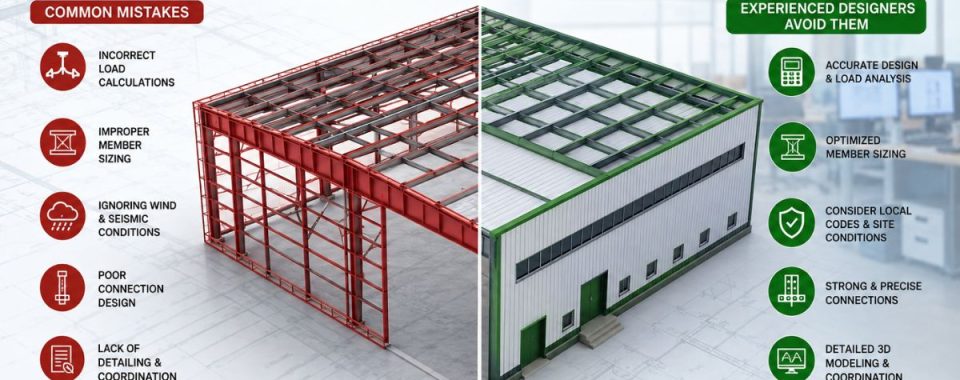
Pre-engineered building projects rarely fail because of bad steel. They fail because of decisions made at the drawing board. A missed connection detail, an overlooked load case, a drawing that doesn’t match the architectural layout. Any one of these can cost weeks once fabrication is underway, and by the time someone spots the problem on site, the fix usually means cutting, re-welding, or waiting on a replacement member.
Experienced PEB designers know this. That’s why detailing gets treated as the phase where most risk gets removed from a project, not a formality tacked onto the end. The mistakes below show up repeatedly, regardless of building size or industry.
Mistake 1: Skipping detailed load path verification
A lot of PEB issues come from load paths that look fine on paper but don’t hold up once the frame is assembled. Someone sizes a column for gravity loads, sizes a beam for gravity loads, and assumes the connection between them will carry whatever comes its way.
Therefore, it doesn’t work like that. Loads travel through a continuous path from roof to foundation, and every transfer point (purlin to rafter, rafter to column, column to base plate) needs its own check. This gets skipped most often when timelines are tight and teams lean on standard details without verifying they suit the actual frame geometry.
Experienced designers trace the load path manually at least once per project, even with software doing most of the calculation. Software catches arithmetic errors. It won’t catch a load path that was never modeled correctly to begin with.
Mistake 2: Poor coordination between architectural and structural drawings
Architectural drawings show what the building should look like. Structural drawings show how it stands up. When the two sets aren’t reconciled early, problems tend to surface at the worst time, usually during fabrication or, worse, during erection.
Conflicts we see often:
- Mezzanine levels that clash with primary frame bracing
- Door and window openings cutting through structural members
- Crane runway beams positioned without checking clearance to roof purlins
- Ductwork or cladding penetrations nobody accounted for in the frame design
Moreover, a firm offering genuine steel detailing services in Australia runs a coordination check against architectural and MEP drawings before releasing anything for fabrication. That one step prevents a large share of the rework that plagues poorly managed PEB projects.
Mistake 3: Underestimating connection design complexity
Connections are where PEB structures actually fail, not the members themselves. Beams and columns tend to get sized conservatively. Connections often get treated as an afterthought, copied from a previous project without checking whether the loads, angles, or member sizes actually match this one.
Moment connections need particular care. A connection undersized for the actual bending moment won’t show itself as a problem right away, sometimes not for years, until wind or seismic loading finds the weak point. Additionally, experienced designers size every connection individually rather than leaning on generic standard details, especially at knee joints, ridge connections, and anywhere frame geometry changes.
Mistake 4: Ignoring site-specific wind and seismic data
Wind loading varies significantly by region across Australia. A shed designed on default assumptions for one wind region can be dangerously underdesigned in another. Cyclonic areas along the northern coast need a completely different approach to cladding fixings, bracing, and connection capacity than a low-wind inland site does.
Furthermore, skipping this step, or pulling generic values instead of checking the actual site classification under AS/NZS 1170.2, puts the whole structure at risk. It happens more often than it should, because wind loading calculations take time, and teams under deadline pressure sometimes reuse figures from a “similar” project instead of running new numbers.
Mistake 5: Rushing fabrication drawings without cross-checking
This is where detailing quality really separates experienced teams from inexperienced ones. Fabrication drawings need to match the structural design exactly: member sizes, hole positions, weld symbols, bolt grades, all of it. One transposed dimension and a batch of steel shows up on site that doesn’t fit.
Teams providing steel fabrication drawings services in Australia typically run at least two independent checks before release. One for structural accuracy against the engineering calculations. One for fabrication practicality, confirming welds are accessible and bolts can actually be tightened once the frame goes together. Skip either check and “minor” drawing errors turn into weeks of delay.
Mistake 6: Weak communication between design and erection teams
Even a well-detailed structure can run into trouble if the erection sequence isn’t planned properly. Steel that shows up without a clear steel structure erection drawing service in Australia backing it often gets assembled out of order, which can leave the frame unstable before permanent bracing goes in.
Good erection drawings cover more than the finished structure. They show the sequence for lifting and connecting members, temporary bracing needed during partial assembly, crane positioning and lifting points for oversized members, and site-specific access constraints.
When that information is missing or thin, site crews improvise. Improvising on a live steel frame is where safety incidents happen.
How do experienced designers avoid these pitfalls?
None of these fixes are complicated. They just take discipline, which is the first thing to slip under deadline pressure.
Experienced PEB designers build in redundancy at every stage: independent load path checks, coordination reviews against architectural drawings, connection-by-connection verification, and wind and seismic data pulled fresh for every job instead of reused. Fabrication and erection drawings get treated as engineering deliverables in their own right, not paperwork to rush through at the end.
That’s the value a proper structural steel detailing services in Australia provider brings to a project. A dedicated detailing team doesn’t just produce drawings. It catches the errors that would otherwise surface on site, where they cost far more to fix.
In-house detailing vs specialist detailing support: explained
| Factor | In-House Detailing | Specialist Detailing Support |
| Load path verification | Often reused from past projects | Checked individually per project |
| Coordination with architectural drawings | Limited, especially under deadline pressure | Dedicated coordination review |
| Connection design | Standard details reused broadly | Sized per connection and load case |
| Wind/seismic data | Sometimes generic or outdated | Site-specific, current standards |
| Erection sequencing | Basic or missing | Detailed, sequence-specific drawings |
| Turnaround under pressure | Prone to rushed errors | Structured two-stage checking process |
Final thoughts
Most PEB engineering mistakes aren’t dramatic. A reused connection detail, an unchecked wind value, a drawing nobody cross-referenced against the architectural set. On their own, small things. Together, they compound into expensive problems once the steel is on site. Experienced designers avoid this by building verification into every stage instead of treating detailing as a formality.
If your next project needs that level of scrutiny, 12 Meter Engineering provides Structural Steel Detailing Services in Australia built around exactly this kind of stage-by-stage checking, from load path verification through to erection sequencing.
Frequently asked questions
PEB, or pre-engineered building, is a structural system where steel members are designed and fabricated off-site, then assembled on-site. Common in warehouses, factories, and large-span structures.
Almost always in the detailing stages. Missed load paths, poor coordination between drawing sets, connections that weren’t sized for actual site conditions.
More than most people assume. Connections, not members, are usually where structural failures start, which is why they need individual sizing rather than reused standard details.
It varies by region in Australia. Using generic assumptions instead of site-specific data can leave a structure’s bracing and cladding underdesigned.
A provider that runs independent structural and fabrication checks before releasing drawings, rather than relying on one review pass.
Yes. A clear erection sequence with temporary bracing details prevents instability during partial assembly, a common cause of site incidents.
You can, and it often helps with consistency, but each project still needs its own load path, wind, and connection checks rather than reused details.
Depends on project size and complexity. A properly checked detailing package usually takes longer than a rushed one, and saves far more time during erection.
Clashes between structural members and architectural features like mezzanines or openings, often discovered only after fabrication has already started.
Dedicated review processes and current standards knowledge, which catch errors that in-house teams under deadline pressure often miss.