Table of Contents
- Key takeaways
- What anchor bolt plans actually control?
- How do small errors turn into big structural problems?
- Common causes of inaccurate anchor bolt layouts
- Real tolerances that matter and why they’re so tight
- What happens on site when bolts don’t line up?
- How does 12 Meter Engineering approach anchor bolt accuracy?
- Wrapping up
- Frequently asked questions
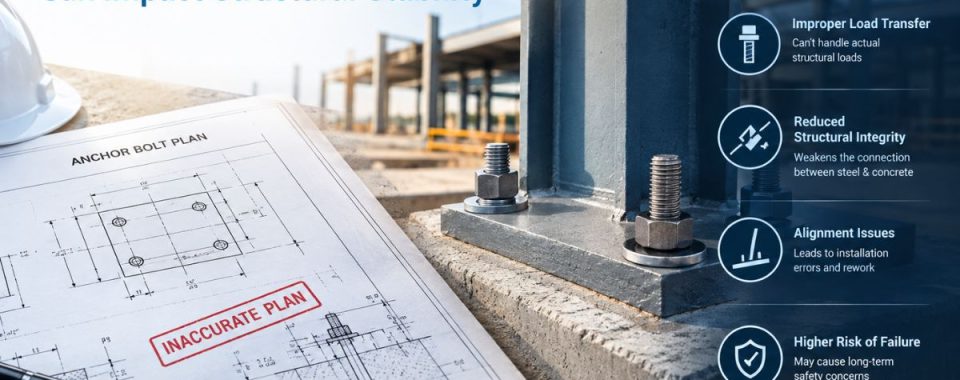
Get the bolt spacing, elevation, or projection wrong on an anchor bolt plan, and you’re not just handing the erection crew a headache. You’re shifting load paths, overstressing base plates, and in bad cases, ending up with a column nobody can plumb. Half an inch off on a drawing can mean the foundation is already poured wrong before anyone catches it. That’s the whole reason structural steel detailing services in USA projects treat anchor bolt coordination as its own task, not something bolted onto the general arrangement drawings at the last minute.
Key Takeaways
- Most anchor bolt errors start as a coordination problem, a mismatch between the structural, foundation, and equipment drawings.
- AISC’s tolerance for anchor rods in a group is 1/8 inch. That’s almost no room for a drafting mistake.
- Fixing a bolt problem after the concrete cures costs more, in money and schedule, than catching it on paper.
- Working with dedicated structural steel detailing services in the USA cuts down how often these errors reach the field.
What anchor bolt plans actually control?
An anchor bolt plan looks simple. A few circles, some dimensions, an elevation callout. It’s doing more work than that suggests.
It tells the concrete crew where to set the bolts before the pour. It locks in the base plate hole pattern the fabricator cuts. It sets the projection height the erector needs to get a nut on and a column plumb. Miss any one of those three and the other two don’t matter anymore. The pieces won’t come together the way the engineer meant them to.
However, this is also where the actual structural load reaches the ground. A column carries axial load, moment, and sometimes uplift, down through the base plate, and the anchor bolts are the last thing moving that force into the concrete. If the bolts sit in the wrong spot relative to the column centerline, the load path isn’t what the engineer calculated. The base plate ends up carrying eccentric loading it was never designed to handle.
How do small errors turn into big structural problems?
Anchor bolt errors rarely announce themselves. Nobody sees a bolt that’s a little off center and thinks, “there’s the stability problem.” It just looks like a bolt that’s a little off center.
But an eccentric bolt group changes how the column transfers force at its base. If a moment connection was designed assuming symmetric bolt placement and the real bolts landed off pattern, the base plate picks up bending stress the design never planned for. Under lateral load, wind, or a seismic event, that shows up later as base plate cracking, bolt yielding, or a column that’s slightly out of plumb in a way that gets worse floor by floor.
Furthermore, multi-story frames are unforgiving about this. An error at the base of one column doesn’t stay contained to that column. It shifts the plumb line for every level above it, and erectors spend the rest of the job fighting tolerance stack-up just to keep the building square.
Common causes of inaccurate anchor bolt layouts
Most anchor bolt problems aren’t sloppy work. They’re a coordination gap between disciplines that didn’t compare notes.
- Grid line mismatches between structural and foundation drawings, usually from a late column line revision that didn’t make it everywhere it needed to
- Base plate hole patterns detailed against a column schedule that had already changed
- Equipment or embed conflicts, where mechanical anchors got placed without checking clearance to structural anchor bolts
- Elevation errors, where the top-of-concrete elevation used for bolt projection doesn’t match the actual finished grade
- Template drawings issued before a late structural revision, so the field crew sets bolts to a plan that’s already outdated
Additionally, ask anyone who’s worked structural steel detailing services in USA projects long enough, and they’ll tell you the same thing. The errors that reach the field are rarely math mistakes. They’re version control mistakes. Someone updated the column schedule, and the anchor bolt plan never caught up.
Real tolerances that matter and why they’re so tight
It’s worth knowing how little room this discipline actually leaves. Section 7.5.1 of the AISC Code of Standard Practice calls for a tolerance of ±1/8 in. between anchor rods in a group and ±¼ in. between groups of anchor rods. An eighth of an inch across a whole base plate.
Compare that to the concrete side. ACI 117-90 allows a tolerance on vertical, lateral, and level alignment of ±1 in. for placement of embedded items, and concrete contractors have found it highly unlikely they can satisfy AISC’s tighter tolerances even using plywood or steel templates. That gap between the two standards is why oversized base plate holes exist at all. It’s a cushion for a disagreement between trades that’s been going on for decades.
In practice, a detailer can’t just draw the mathematically perfect bolt location and walk away. A good anchor bolt plan accounts for realistic field tolerance, oversized holes where they belong, and elevation callouts a concrete foreman can actually hit. This is where steel structure erection drawing service in USA teams do the part of the job nobody notices when it goes right: turning that tolerance reality into drawings an erector can trust the first time, not after three site visits and a change order.
What happens on site when bolts don’t line up?
When bolts get set wrong, and nobody catches it before the pour, the fixes left are all expensive in one way or another.
Field crews can slot or oversize the holes with a torch or drill. That shrinks the bearing area under the nut and can weaken the connection’s shear capacity, which matters if that base plate was carrying lateral load. Or they core out the concrete and epoxy-set a new rod closer to where it should sit. That works, but it takes time and needs an engineer’s sign-off first. Sometimes the fix moves to the steel side instead. The base plate gets reworked to match where the bolts actually ended up, rather than where the drawing said they’d be. And when the bolt group is too far off for any of that, it’s a full re-pour, the one outcome this whole process exists to avoid.
Every fix on that list needs engineering review before work resumes, so the column sits idle until someone signs off. On a job with dozens of columns, those delays add up fast. They rarely stay contained to the one bad bolt group either. Trades scheduled behind steel erection get pushed back too.
How does 12 Meter Engineering approach anchor bolt accuracy?
At 12 Meter Engineering, anchor bolt setting plans get treated as their own deliverable, not a byproduct of the structural drawings. Every bolt location gets checked against the current column schedule, the foundation plan, and any equipment or embed drawings sharing that footprint, before the plan goes out for construction.
That cross-check is the difference between a drawing that works on paper and one that works when a crew is standing in a foundation with a transit and a bag of bolts. Clients running structural steel detailing services in the USA who work through 12 Meter Engineering tend to run into fewer field bolt conflicts because the coordination happens at the desk instead of on site. The same habit shows up in steel fabrication drawings services in USA, where base plate hole patterns get checked against the real anchor bolt plan rather than an assumed dimension, and in steel structure erection drawing service in the USA, packages are built to give erectors the elevation and projection data they need without guessing.
Wrapping up
Anchor bolt plans sit right where concrete work and steel work have to agree, which is exactly why small drafting errors there cause outsized structural problems. The tolerances are tight for a reason. The base plate is where every load the column carries finally reaches the ground. Getting that drawing right the first time, checked against the current structural and foundation plans, is the cheapest fix you’ll ever apply to this problem.
If your next project needs anchor bolt plans that hold up from the drafting table to the field, 12 Meter Engineering’s detailing team can review or produce them before they turn into a foundation you have to fix.
Frequently asked questions
A drawing showing the exact location, spacing, elevation, and projection of anchor bolts connecting a steel column’s base plate to its concrete foundation, issued before the pour.
AISC allows about 1/8 inch between bolts in a group, though oversized base plate holes give some practical cushion beyond that figure.
Both. The detailer has to produce a coordinated, correct plan, and the concrete contractor has to set bolts to it within tolerance during the pour.
Yes, through slotted holes, epoxy-set replacement anchors, or base plate modification, though each option needs engineering sign-off and adds cost and time.
Because bolts get detailed against the structural column schedule, but foundations, equipment layouts, and revisions don’t always stay in sync with each other.
It can. Eccentric or out-of-tolerance bolt groups change how load moves through the base plate, and that matters most under lateral loading.
No. They’re standard practice that accounts for the reality that concrete placement is less precise than steel fabrication.
A dedicated team cross-checks bolt plans against every related drawing set before release, catching mismatches that slip through when detailing gets rushed in-house.