Table of Contents
- Key takeaways
- What does PEB design optimization actually mean?
- How load analysis drives material savings?
- Tapered sections and variable depth framing
- Purlin and girt spacing optimization
- Bracing system selection
- Connection design and detailing accuracy
- Foundation load reduction
- Common mistakes that waste material
- Where do structural steel detailing services fit in?
- Wrapping up
- Frequently asked questions
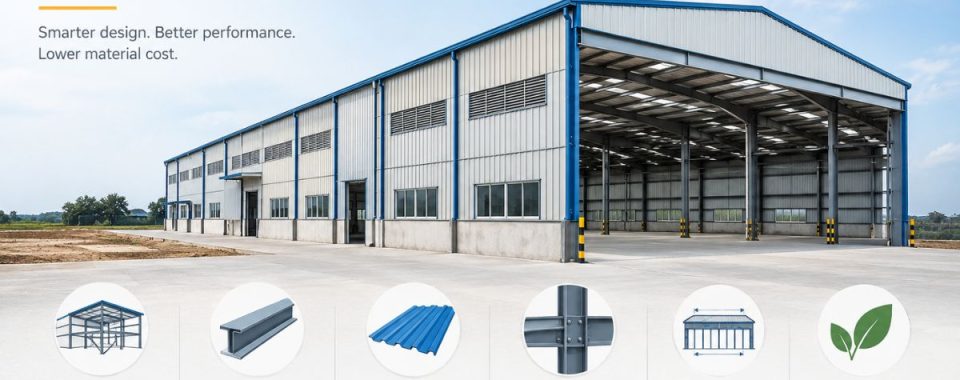
Pre-engineered building design optimization establishes the correct size for each frame, purlin, girt, and connection according to its load, rather than simply selecting standard rolled sections. The result of this correctly done work is a reduction in steel tonnage by 20 to 35 percent in comparison to traditional construction practices, a reduction in foundation size because the structure itself weighs less, and improved building performance during wind and seismic loads since the material is not distributed evenly throughout the unnecessarily oversized section, but situated in places where it is needed the most.
But that’s only part of the story. The rest is about understanding where the savings come from in a PEB frame and where savings can turn out to be a loss instead.
Key takeaways
- In comparison with conventional constructions, optimized PEB frames require 20-35% less steel.
- Tapered members, proper spacing of purlins, and selection of bracing allow for reducing the weight of steel used in the construction of the building.
- Most detailing mistakes lead to greater losses in steel than construction omissions.
- USA-based structural steel detailing services have trained experts to offer detailing and fabrication drawings.
What does PEB design optimization actually mean?
Conventional steel buildings use standard rolled shapes: I-beams and columns of constant depth, sized for the worst point along their length. A PEB frame doesn’t have to work that way. Because the frame is built up from plates welded together, depth and flange thickness can change along the member’s length to match the bending moment at each point.
However, that’s the core idea. Moment peaks near the knee, where the column meets the rafter, and drops off toward mid-span or the eave. A tapered, built-up section follows that curve instead of ignoring it, so the frame uses steel roughly where the forces demand it and skips the extra material everywhere else.
It’s not one technique so much as a set of decisions made together:
- Frame geometry and bay spacing
- Section tapering and web depth variation
- Purlin and girt spacing
- Bracing type and location
- Connection detailing
Get any one of these wrong and the savings from the others get eaten up by over-conservative assumptions elsewhere.
How load analysis drives material savings?
Nothing gets optimized correctly without accurate loading first. Obvious enough, but it’s the step most often shortcut on tight-budget projects.
Wind load, seismic zone, snow or rain load depending on region, and live load from equipment or mezzanines all interact differently depending on building height, width, and roof slope. A frame designed on generic assumptions instead of site-specific load combinations almost always ends up heavier than it needs to be, because the engineer compensates for uncertainty by adding steel.
A few things that actually move tonnage:
- Building width and bay spacing- Wider bays reduce the number of frames but increase individual frame size. Narrower bays with more frequent columns often use less total steel, though foundations and labor cost more. The right balance depends on occupancy and clear-span requirements.
- Roof slope- A slightly steeper roof reduces snow accumulation in colder regions, which can trim rafter sizing. In warmer, wind-dominated regions, the calculation flips the other way.
- Crane loads, if any- A single overhead crane bay can drive frame sizing for the whole building if it isn’t isolated in the model. Keep crane bays separate, and the rest of the structure stays lean.
Tapered sections and variable depth framing
The largest single chunk of material savings usually shows up here. Instead of running a constant-depth rafter and column, the frame is built with variable-depth, tapered plate girders that follow the bending moment diagram.
A frame that’s deep at the knee and shallower toward mid-span uses less steel than one of uniform depth size to handle the knee moment everywhere. On a typical clear-span warehouse frame, this alone can account for 10 to 15 percent of total frame weight reduction.
Furthermore, there’s a limit, though. Taper too aggressively and deflection and lateral-torsional buckling become a problem, which means stiffeners or bracing to control them, which adds weight back. The optimization has to check for buckling at every taper transition, not just bending capacity. Rule-of-thumb tapering instead of proper analysis is exactly how frames end up under-designed or, more often, quietly over-conservative.
Purlin and girt spacing optimization
Purlins and girts, the secondary members supporting roof and wall panels, get treated as an afterthought once the primary frame is sized. That’s a mistake. On a large building, they represent a meaningful share of total tonnage.
Wider spacing reduces the purlin count but requires deeper, heavier sections and thicker panels. Closer spacing allows lighter purlin sections and thinner panel gauges but adds more pieces, more connections, and more installation labor.
Optimal spacing depends on:
- Panel type and its allowable span
- Wind uplift zones, since corners and edges of the roof typically need tighter spacing due to higher local suction
- Insulation and thermal break requirements, which sometimes force a minimum purlin depth regardless of load
Furthermore, a building in a high-wind coastal zone and one in a low-wind inland zone shouldn’t use the same purlin spacing just because they share a footprint. It’s a common shortcut on budget-driven projects, and it either wastes material inland or under-designs the coastal building.
Bracing system selection
Bracing resists lateral loads, wind and seismic, that the frame alone can’t handle efficiently. Choosing between rod bracing, cable bracing, portal frames, and rigid moment frames has a real cost impact.
Rod or cable bracing is the lightest option and works well when the layout allows clear bracing bays without doors or equipment in the way. Portal frames cost more in steel but become necessary where large openings block diagonal bracing, loading dock walls being the usual example. Moment frames are the heaviest option and generally get used only where bracing simply isn’t possible.
A frequent inefficiency: a building uses moment frames throughout because a few bays needed clear openings, rather than mixing bracing types bay by bay. Isolating moment frames to just the bays that need them, and using lighter bracing everywhere else, can meaningfully cut total steel weight.
Connection design and detailing accuracy
Design optimization on paper doesn’t mean much if the connections aren’t detailed to match. Steel fabrication drawings services in USA and structural steel detailing services are the practical link between an optimized engineering model and a building that actually gets built as designed.
A few things go wrong here regularly:
- Over-conservative bolt patterns- Detailers sometimes add extra bolts or thicker gusset plates as a safety margin when connection details aren’t fully specified by the engineer. That adds weight and cost without adding real capacity.
- Mismatched base plate sizing- If foundation design and column base plate detailing aren’t coordinated, the result is either an undersized plate needing field correction or an oversized one wasting steel and anchor bolts.
- Field-weld versus shop-weld decisions made too late- Shop welding is more controlled and often cheaper per unit but needs the piece to fit shipping and handling constraints. Settling this early in the drawings avoids redesign after fabrication has already started.
Accurate, coordinated shop drawings head off the two most expensive outcomes on a PEB project: fabricating the wrong piece, or discovering a clash during erection. Steel detailing services in USA that work directly from the structural model, instead of redrawing from scratch, tend to catch these problems before cutting starts rather than after.
Foundation load reduction
Because an optimized PEB frame weighs less than a conventional structure, foundation loads drop too. It’s a secondary saving, but in dollar terms it’s often bigger than the frame steel saving itself, especially on poor soil where foundation cost per unit load runs high.
Lighter columns transfer lower vertical and moment loads to the footings, which can mean smaller footing dimensions, less reinforcing steel, and sometimes a shallower foundation depth. On a large industrial shed, that can add up to 10 to 20% of total foundation cost.
Erection sequencing matters here too. A frame designed for a specific order of assembly- which bay goes up first, how temporary bracing sits during construction- needs that sequence reflected in the steel structure erection drawing service in USA the crew actually works from. A mismatch between the assumed sequence and what happens in the field can load the partially erected structure in ways the design was never checked for, wind loading on a partially braced frame being the obvious risk.
Common mistakes that waste material
A few patterns keep showing up on PEB projects, undercutting otherwise solid design work:
| Mistake | Effect on Material |
| Using generic load assumptions instead of site-specific data | Oversized frames to cover uncertainty |
| Uniform purlin spacing regardless of wind zone | Wasted steel inland, risk at corners/edges |
| Moment frames used building-wide instead of isolated bays | Unnecessary steel weight |
| Late connection detailing | Rework, oversized gussets, delays |
| Ignoring erection sequence in design checks | Under-designed temporary bracing conditions |
Therefore, most of these aren’t design failures in the strict sense. They’re coordination failures between the structural engineer, the detailer, and the erection team. Fixing that coordination gap tends to save more steel than any clever framing trick.
Where do structural steel detailing services fit in?
Optimization on the engineering side only pays off if it survives the trip from calculation to fabrication. That’s the practical role of structural steel detailing services in the USA: turning an optimized structural model into shop-ready drawings, connection details, bolt lists, and erection drawings that match what the engineer intended, without adding conservative padding along the way.
12 Meter Engineering works on this stage of PEB and structural steel projects, producing shop and erection drawings that carry the optimized design through to fabrication rather than treating detailing as a separate, disconnected step. Good detailing doesn’t create material savings on its own, but poor detailing can quietly erase the savings the design already built in.
Wrapping up
Material savings on a PEB project come from a chain of decisions, not one clever trick. Accurate loading, tapered framing, correctly spaced purlins, the right bracing mix, and connection details that match the design intent all have to work together. Break the chain anywhere, especially at the detailing stage, and the savings built into the engineering get quietly absorbed by rework, padding, or field corrections.
Getting structural steel detailing services in the USA and erection drawings coordinated with the original design intent from the start is usually what decides whether a PEB project actually delivers the material savings it was designed for.
Frequently asked questions
Sizing every structural element, from primary frames to purlins, to match actual load demand instead of using standard, uniform sections, cutting steel weight while keeping the required strength.
Depending on span, loading, and how thoroughly the design is optimized, typical savings run 20 to 35 percent less steel compared to conventional framing for the same building performance.
Bending moment varies along a frame’s length, highest at the knee and lower toward mid-span. Tapered sections match member depth to that curve instead of using a constant depth sized for the worst point.
No, when done correctly. Optimization removes unnecessary material, not necessary capacity. Every section still has to pass strength, deflection, and buckling checks under the governing load combinations.
Over-conservative connection details added when specifications are incomplete, and mismatched base plate sizing between structural and foundation design, are the two most common culprits at the detailing stage.
Whenever a bay has large openings, loading docks being the usual case, that blocks diagonal bracing. Mixing bracing types by bay, rather than using moment frames throughout, usually keeps total steel weight lower.
Yes. Wider spacing needs heavier purlins and thicker panels; tighter spacing allows lighter members but more pieces. Wind zone and panel type should drive the decision, not a fixed default.
Yes. If the erection drawings assume a different bay sequence than what the frame was checked for, the partially erected structure can face wind loading conditions the design never accounted for.