



Jul 25
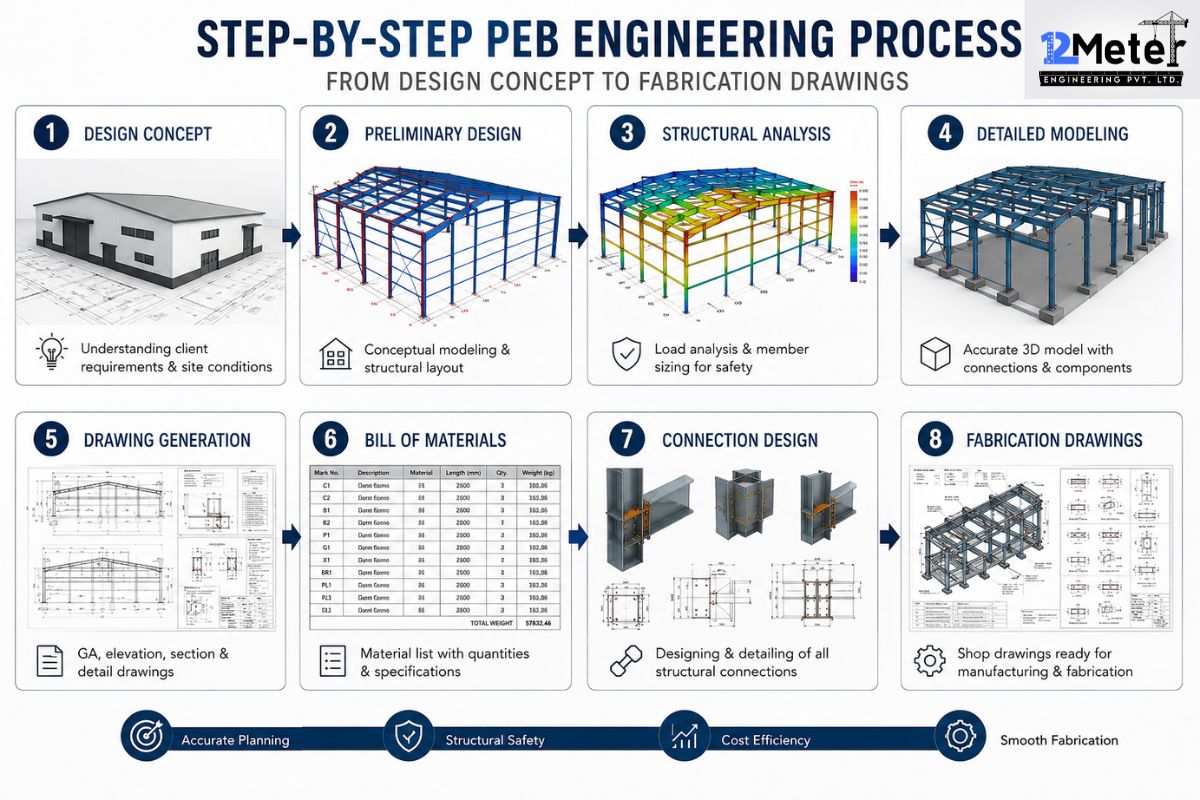
Step-by-Step PEB Engineering Process: From Design Concept to Fabrication Drawings
Table of Contents Key Takeaways If you’ve wondered how a rough building idea turns into steel drawings a fabrication shop can actually use, that’s what this guide walks through. Pre-Engineered Buildings go up faster and cost less than conventional steel structures, but only when the engineering behind them holds up.…
Jul 23
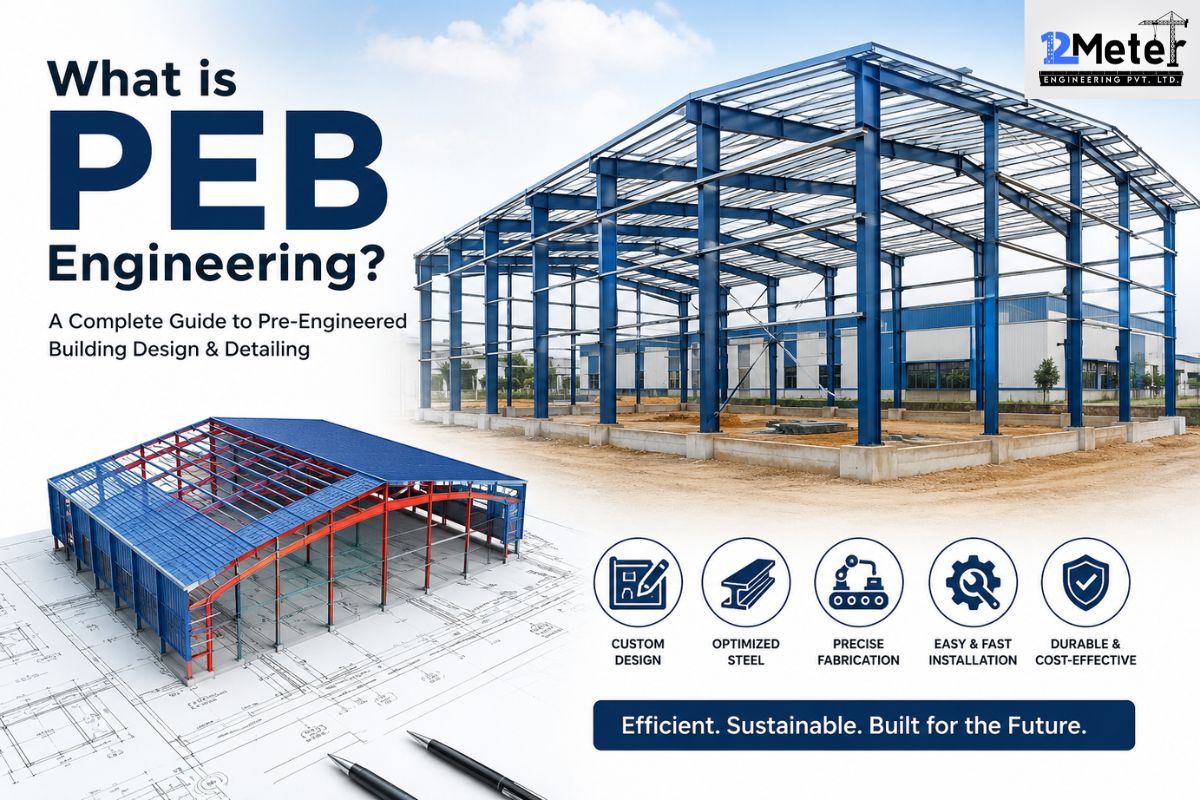
What is PEB Engineering? A Complete Guide to Pre-Engineered Building Design & Detailing
Table of Contents Key Takeaways Pre-Engineered Buildings (PEB) use steel structures that are typically assembled at a factory. Most of the designing and fabrication of the components occurs at the factory, and after that, the various pieces are shipped to the assembly site. Traditional building practices consume more materials and…
Jul 21
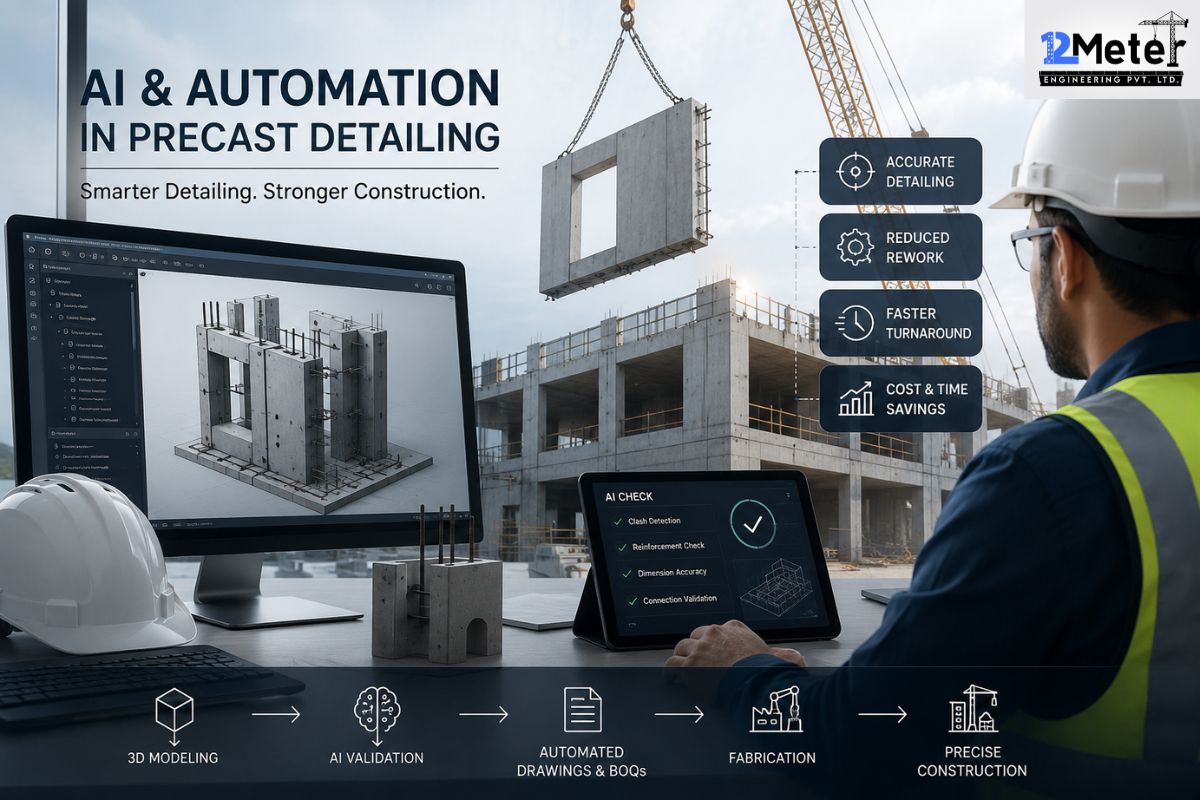
AI and Automation in Precast Detailing: What Construction Companies Should Expect
Table of Contents Key Takeaways There’s no room for guesswork when it comes to precast work. If any one drawing is incorrect in a shop drawing, the result is delays, loss of concrete, potential safety on-site, and more. This used to involve hours of manual drafting and numerous rounds of…
Jul 18
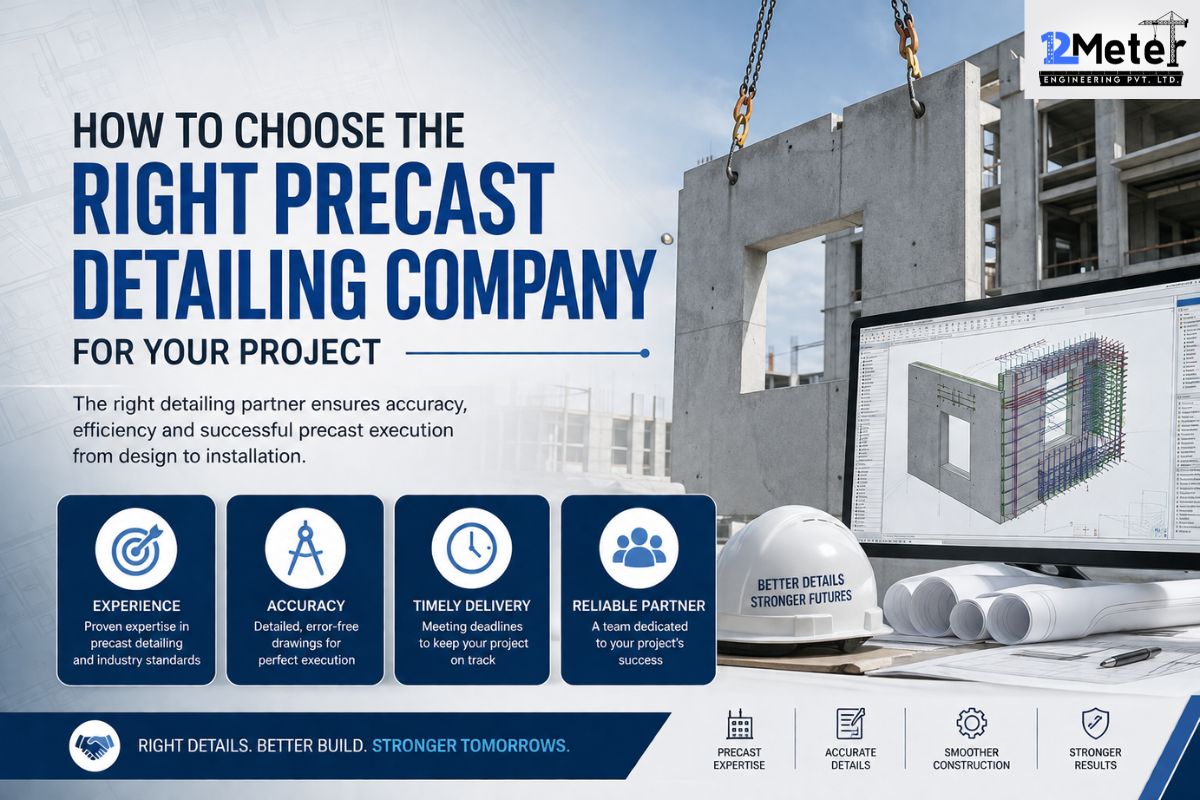
How to Choose the Right Precast Detailing Company for Your Project
Table of Contents Key takeaways Searching for precast detailing services in the USA? You’ve probably already run into the problem: accurate drawings make or break a construction timeline. Precast detailing takes a design and turns it into shop drawings that fabrication teams and site crews can actually build from. Hire…
