Table of Contents
- Key takeaways
- What does precast concrete detailing actually cover?
- Why do fabricators and contractors rely on outsourced detailing?
- Core deliverables you should expect
- Precast panel detailing vs. structural precast detailing
- What do good precast fabrication drawings look like?
- Common mistakes that cost time and money
- How to choose a detailing partner?
- Bottom line
- Frequently asked questions
Precast concrete detailing is the stage of a project where structural and architectural designs are translated into the shop drawings, rebar layouts, and connection details needed by the precast concrete fabricator to successfully cast and erect precast panels. If this stage isn’t done correctly on a US commercial job or industrial job, it will result in expensive rework, mismatched connections, and delays in the erection schedule. This guide will explain how this process works and how to select a provider who won’t hold up your project.
Key takeaways
- The services for precast detailing in America include producing connection specifications, shop plans, and reinforcement designs.
- However, problems with precast panel detailing may occur during the process of installation, which results in delays for the project.
- The outsourcing of precast construction drawings in the USA makes it possible for the manufacturing companies to get a bigger number of orders.
- Efficient detailing needs an understanding of standards as well as experience in the field of production.
What does precast concrete detailing actually cover?
Precast concrete detailing converts architectural and structural engineering drawings into precise, production-ready documentation: shop drawings, erection drawings, rebar and embed layouts, connection details- all of it.
Here’s the gap most people outside the industry don’t see. A structural drawing gives you the size, shape, and load path of a panel. It doesn’t tell the fabricator where every piece of rebar sits, where the lifting inserts go, or how a spandrel panel actually connects to the column it’s supposed to hang from. Someone has to work that out before anything gets cast. That’s the detailer’s job.
If you’re searching for precast detailing services in USA, it helps to know this work sits at the intersection of three things: structural engineering, architectural intent, and the reality of what a plant can actually build. A detailer who’s strong in only one of those three produces drawings that look right on screen and fall apart in the yard.
Why do fabricators and contractors rely on outsourced detailing?
Most precast plants in the US run lean on the drafting side. Detailing work is specialized, and it comes in waves, so keeping a full-time in-house team makes sense only if you’ve got steady, year-round volume. Most plants don’t.
A 2023 workforce survey from the Precast or Prestressed Concrete Institute found that skilled detailing and drafting talent is one of the harder roles to fill and keep filled across US precast operations. That’s not a regional problem either. It shows up in bids from Texas to the Midwest to the East Coast.
A few things get easier once a plant outsources:
- Drafting capacity flexes up or down with project load instead of forcing hiring decisions.
- A firm handling a wide range of panel types spots connection issues sooner, simply because they’ve seen more of them.
- Turnaround often improves because a dedicated detailing team isn’t juggling estimating and project management at the same time.
Moreover, this is part of why firms such as 12 Meter Engineering built their business specifically around precast and structural detailing instead of running it as an add-on to something else.
Core deliverables you should expect
When you’re evaluating precast detailing services in USA, here’s the minimum scope worth asking for.
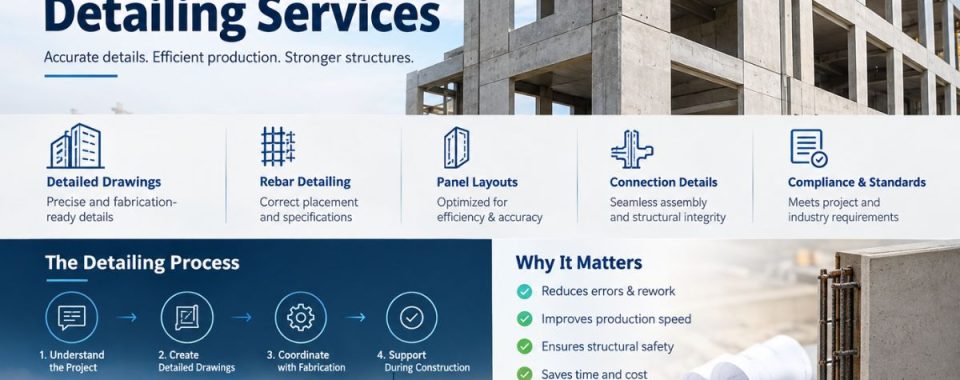
- Shop drawings- These guide the actual casting process: dimensions, formwork details, finishes, for every unique panel type.
- Erection drawings- Where each piece goes on site, how it sequences, and how it relates to everything around it.
- Reinforcement and rebar layouts- Placement, spacing, and bending schedules that hold up to load and code requirements.
- Embed and connection details- The plates, inserts, and hardware that tie panels into the rest of the structure safely.
- Bill of materials- Quantities for rebar, embeds, and concrete, feeding straight into procurement and plant scheduling.
Furthermore, if a provider hands you shop drawings but skips erection sequencing (or the other way around), you’re only getting half of what you need. A mismatch on either side causes the same kind of field delay, so both have to be coordinated from the start.
Precast panel detailing vs. structural precast detailing
People use these two terms interchangeably, but they’re not the same scope of work.
| Aspect | Precast Panel Detailing | Structural Precast Detailing |
| Primary focus | Architectural panels: facades, spandrels, cladding | Load-bearing elements: beams, columns, double tees |
| Main concern | Finish quality, panel geometry, connection aesthetics | Load paths, reinforcement design, structural connections |
| Typical clients | Architects, general contractors on commercial builds | Structural engineers, precast plants on industrial/parking structures |
| Code emphasis | Architectural precast standards, PCI Architectural Precast Manual | ACI 318, PCI Design Handbook |
| Common risk if done poorly | Visible panel misalignment, water infiltration at joints | Structural failure risk, load path miscalculation |
Precast panel detailing services in USA projects tend to focus heavily on appearance, because facade panels are often the most visible thing on an office building, hospital, or parking structure once it’s finished. Structural detailing gets judged on a completely different scale: performance and code compliance, full stop.
Figuring out which one your project actually needs- and it’s often both- saves you from hiring a detailer whose strength doesn’t line up with your scope.
What do good precast fabrication drawings look like?
Plenty of fabrication drawings technically meet code and still cause problems. Good precast fabrication drawings services in USA tend to share a handful of traits, and you can spot the difference pretty quickly once you know what to look for.
Dimensional clarity at every connection point matters more than people expect. No guessing on tolerances, no fit-up surprises. Piece marking needs to be consistent across shop drawings, erection drawings, and the bill of materials; otherwise, something gets mislabeled in the yard, and someone loses half a day figuring out why.
Moreover, connection details should be field-tested, not just theoretically sound. A detail that’s structurally correct on paper but nearly impossible to install creates a delay no engineer accounts for. And coordination with MEP and architectural trades, especially around penetrations, cladding embeds, and utility chases, has to happen before the drawings go out, not after.
Here’s something experienced fabricators will tell you if you ask: a drawing set can look perfectly clean on screen and still fall apart in production if the detailer has never actually walked a precast yard or watched a pour happen. That hands-on exposure is exactly why firms like 12 Meter Engineering tend to produce drawings that need fewer revisions once they hit the plant floor.
Common mistakes that cost time and money
A few issues show up again and again, regardless of project size or region.
- Tolerance coordination gets skipped more often than it should.
- A panel can be dimensioned perfectly on its own and still clash with steel or MEP elements if nobody cross-checked tolerances early enough.
- Rebar congestion at connection zones is another one, and it usually doesn’t get caught until the first pour, when dense reinforcement makes concrete placement genuinely difficult.
- Late design changes are their own headache- a revised connection detail that only updates the shop drawing and never makes it to the erection drawing creates a mismatch nobody notices until the crew is standing in front of it.
The underlying mistake beneath all of these is treating detailing as a formality instead of an engineering step. It isn’t. Detailing decisions shape constructability directly, and rushing through this stage almost always shows up later as change orders.
Worth flagging too: ACI 318 has tightened its reinforcement detailing and development length requirements in recent editions. A detailer who isn’t tracking those updates can produce drawings that pass a quick review and still fail a stricter plan check. That’s a real risk right now for any US project leaning on outdated reference standards.
How to choose a detailing partner?
A handful of questions filter out weak providers fast.
- Do they have PCI-certified or code-fluent detailers on staff? Certification isn’t everything, but its absence is worth noting.
- Can they show real samples of both panel and structural detailing? If your project needs both, a provider strong in only one will slow you down eventually.
- What’s their actual turnaround on a mid-size commercial job? Vague answers here usually mean inconsistent capacity behind the scenes.
- How do they handle revisions once construction starts? Projects change. A provider without a clear process for that becomes a bottleneck.
- Have they actually worked with US precast plants on the production floor, not just on paper?
Therefore, providers like 12 Meter Engineering, who work in precast and structural detailing as their core focus rather than a minor add-on, tend to have tighter internal QA simply because repeat volume forces that consistency over time.
Bottom line
Precast Concrete Detailing Services in USA isn’t a paperwork stop between design and fabrication. It’s where load paths, connections, and constructability actually get sorted out, back when fixing a mistake still costs a phone call instead of a change order. Whether the job calls for precast panel detailing services in the USA on a visible facade package or full precast fabrication drawings services in the USA on a structural build, the partner you pick should bring both code knowledge and real production-floor time to the table.
Before you commit to a full package, ask any provider you’re considering to walk you through sample drawing sets against your specific panel types. That conversation tells you more than a service list ever will.
Frequently asked questions
Engineering decides whether the structure is sound. Detailing takes that design and turns it into buildable, dimensioned shop and erection drawings ready for the plant and the field crew.
It depends on complexity, but a mid-size commercial facade package usually runs two to four weeks from approved structural drawings to a finalized shop drawing set.
Most projects reference ACI 318 for structural work and PCI standards, either the Design Handbook or the Architectural Precast Manual, depending on the scope.
Some can. It’s still worth asking for project samples in each category rather than assuming a broad service list means equal strength in both.
Design changes, field conditions, and clashes with other trades tend to force updates even after initial approval, especially on schedules that are already tight.
For plants without steady year-round volume, usually yes. It skips the hiring and training cycle that comes with staffing specialized, project-based drafting work.
Approved structural and architectural drawings, project specs, connection preferences, and any plant-specific casting limits. That’s enough for a detailer to start accurately.
Sometimes during shop drawing review, sometimes during fabrication, and sometimes not until field erection, which is exactly why internal QA before drawings go out matters so much.
Fabrication drawings are the broader term. It covers shop drawings plus rebar layouts and embed details, basically everything the plant needs to produce a panel.
Most commercial, industrial, and parking structure jobs using precast benefit from it, even at low panel counts, since full connection and reinforcement documentation is still required either way.