Table of Contents
- Key Takeaways
- What is precast wall panel detailing?
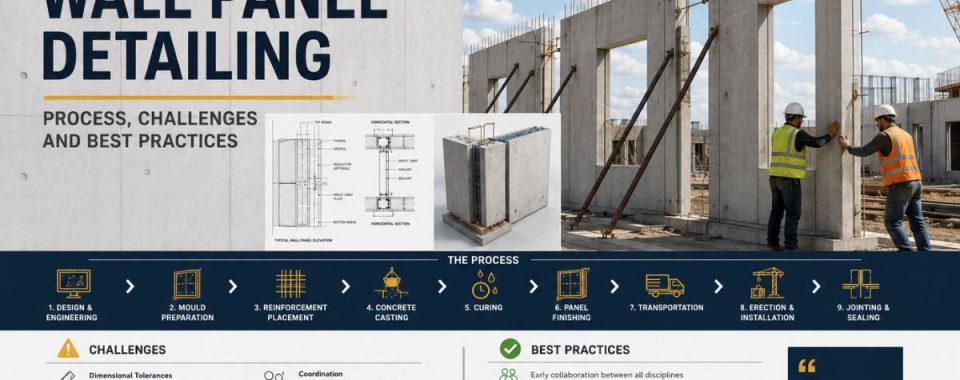
- How does this detailing process work?
- What are the biggest challenges?
- What are the best practices?
- Why do professional services matter?
- Real project insight
- Expert insight
- Wrapping up
- Frequently asked questions
Key Takeaways
- Correct detailing minimizes fabrication errors and delays in the installation process.
- Coordination using BIM enhances project efficiency and communication.
- Shop drawings can be used by the professionals to get better quality control and faster manufacturing.
- Experienced detailing experts make it possible to complete projects on schedule and under budget.
Precast wall panel detailing is the process of making accurate shop drawings and technical details of precast concrete wall panels prior to the start of production. It ensures that engineers, fabricators, and contractors are on the same page in terms of accurate drawings, minimizing errors, delays, and material waste.
Moreover, high-quality precast panel detailing services in the USA have become crucial in the construction industry, especially as the United States is home to increasingly large and complex projects. Some companies, such as 12 Meter Engineering, facilitate better coordination amongst the construction team, resulting in more accurate detailing and smoother fabrication and installation.
What is precast wall panel detailing?
Precast wall panel detailing is the creation of detailed engineering drawings to produce and mount precast concrete panels.
The drawings usually contain the following information:
- Panel dimensions
- Reinforcement details
- Embedded items
- Connection details
- Lifting points
- Tolerances
- Material specifications
In short, detailing provides the engineer’s design to the manufacturer to confidently create a piece of work.
How does this detailing process work?
While each project is unique, the general process is as follows.
1. Review Project Documents
The detailing team learns about:
- Structural drawings
- Architectural plans
- Design specifications
- Client requirements
Therefore, this step is to identify missing information prior to detailing.
2. Build the Detailed Model
Detailing companies use advanced BIM and software to draw up an accurate 3D model of each of their precast components.
This will help to coordinate between the structural, architectural, and MEP teams.
3. Prepare Shop Drawings
Next, Precast Panel Shop Drawings in the USA, which incorporate all manufacturing and installation information.
Moreover, these drawings are then used as the main reference when creating the product.
4. Perform Quality Checks
All drawings are reviewed several times to ensure that they meet the following requirements:
- Dimensions
- Reinforcement
- Connections
- Fabrication accuracy
- Installation sequence
This means that there will be less of a problem with construction later.
What are the biggest challenges?
There are a number of common issues with which even teams that know they are well-experienced are confronted.
| Challenge | Impact |
| Design revisions | Multiple drawing updates |
| Coordination issues | Project delays |
| Complex connections | Fabrication errors |
| Tight schedules | Increased pressure on detailing teams |
| Communication gaps | Costly site corrections |
Therefore, if not properly coordinated, even a minor detail error could slow down production and installation.
This is why experienced contractors depend on precast detailing services in USA that deliver the same quality and quick project turnaround.
What are the best practices?
Taking previously proven practices will enhance the success of your project and avoid reworking, which will be very costly.
- Start Coordination Early
Drawings should be checked with the architect, structural engineer, and fabricator before detailing begins. Coordinating early saves money for the future.
- Use BIM for Clash Detection
3D models are used to identify conflicts in the initial stages of fabrication. This not only saves time but also money.
- Follow Industry Standards
All drawings must meet project requirements and industry standards. Standardization is a tool to enhance the quality of production.
- Review Drawings Before Release
Self-evaluation of quality will help to detect minor problems before they turn into construction issues.
- Choose Experienced Detailing Experts
Quality Precast Concrete Detailing Services in USA manufacturers are well-versed in the aspects of fabrication, erection difficulties, and project coordination. They bring the expertise that helps to minimize the risks of projects.
Why do professional services matter?
The value of professional detailing can be measured and is evident all the way through the construction process.
These are some of the benefits of having this:
- Better fabrication accuracy
- Faster production
- Reduced material waste
- Fewer RFIs
- Easier installation
- Improved project coordination
- Lower construction costs
- Improved overall quality of the project;
At 12 Meter Engineering, the hands-on detailing experts are dedicated to producing legible, accurate drawings that make fabrication and installation easier and help to promote efficient project execution.
Real project insight
Making shop drawings more realistic to reduce the delays at the site. In a commercial building project, multiple wall panel connections were in conflict with structural steel positions. The issue was spotted when the drawings were being detailed, so the detailing team made adjustments to the connection drawings prior to the beginning of fabrication.
As a result:
- There were no panels that needed rework.
- Completed installation on time.
- There was low waste of materials.
- The contractor was able to overcome the need to make costly field modifications.
Furthermore, the following example shows the actual savings that can be realized by investing in good detailing before construction arrives at the job site.
Expert insight
The experienced precast detailers understand that the successful project is not a quality concrete project; it’s an accurate information project. Shop drawings that are clear minimize uncertainty, facilitate communication, and assist each team to operate more efficiently from fabrication to installation.
Wrapping up
The key to successful precast construction is accurate detailing. Well-prepared drawings are a key to improving coordination, reducing fabrication error, and making sure that the projects move on smoothly from the design to the installation.
From commercial to industrial to infrastructure projects, there’s a measurable impact when you work with an experienced detailing company. Precast panel detailing is a crucial aspect of the precasting industry, and 12 Meter Engineering provides reliable precast panel detailing services in the USA that ensure the precise and high-quality production of precast panels, thereby enhancing the quality and timeliness of the precasting works.
Frequently asked questions
The process of developing detailed manufacturing and installation drawings of precast concrete wall panels.
Shop drawings are used to direct the manufacturers and installers in accurately manufacturing each component.
Precast wall panel shop drawings contain the following information like panel dimensions, reinforcement details, embedded items, connection details, lifting points, material specifications, and installation notes. The information clarifies to each manufacturer and site team how each panel can be manufactured and installed.
It reduces fabrication errors, eliminates rework on site, helps improve coordination, and reduces construction delays.
By outsourcing, you gain access to experienced professionals, speedy turnaround, expertise in advanced software, and predictable drawing quality.