



Sep 18
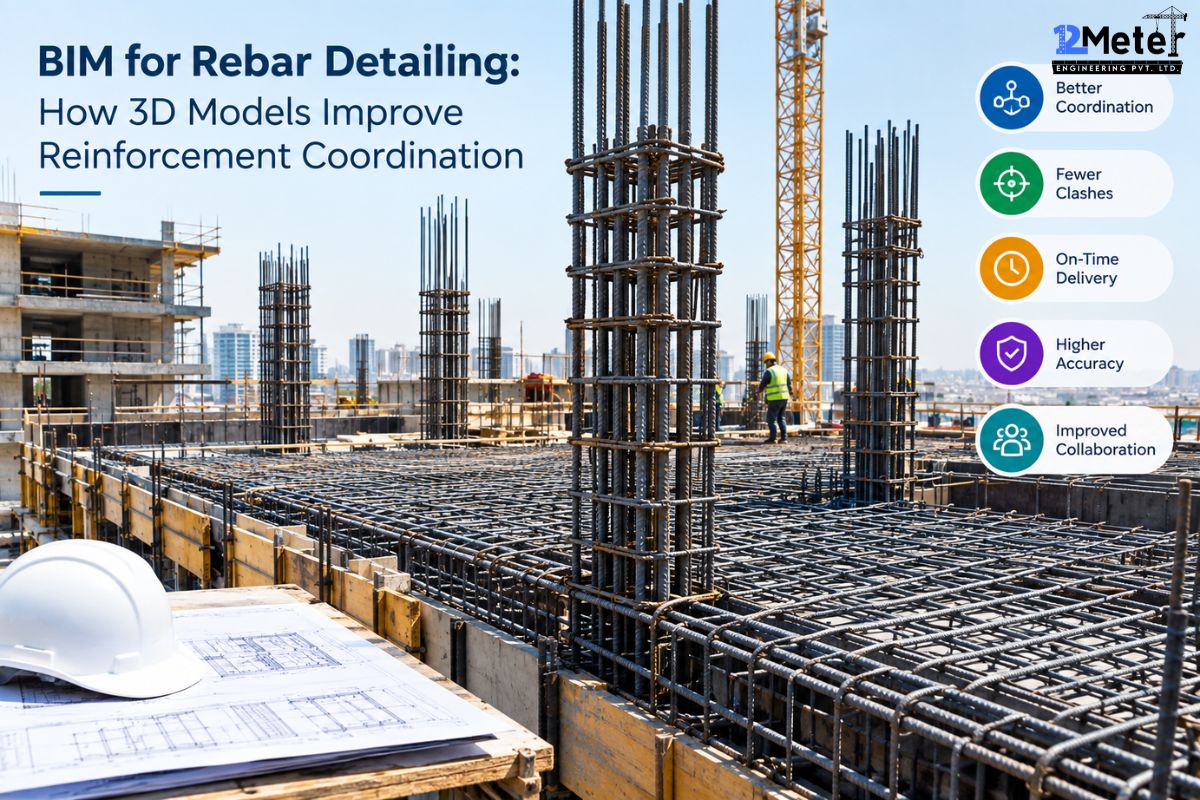
BIM for Rebar Detailing: How 3D Models Improve Reinforcement Coordination
Table of Contents Rebar detailing in 3D means building a model of the reinforcement, bar by bar, inside the same coordinate space as the structural, architectural, and MEP models for a project. That’s what lets a detailer catch a beam-column joint where four different bar sets are trying to occupy…
Sep 15
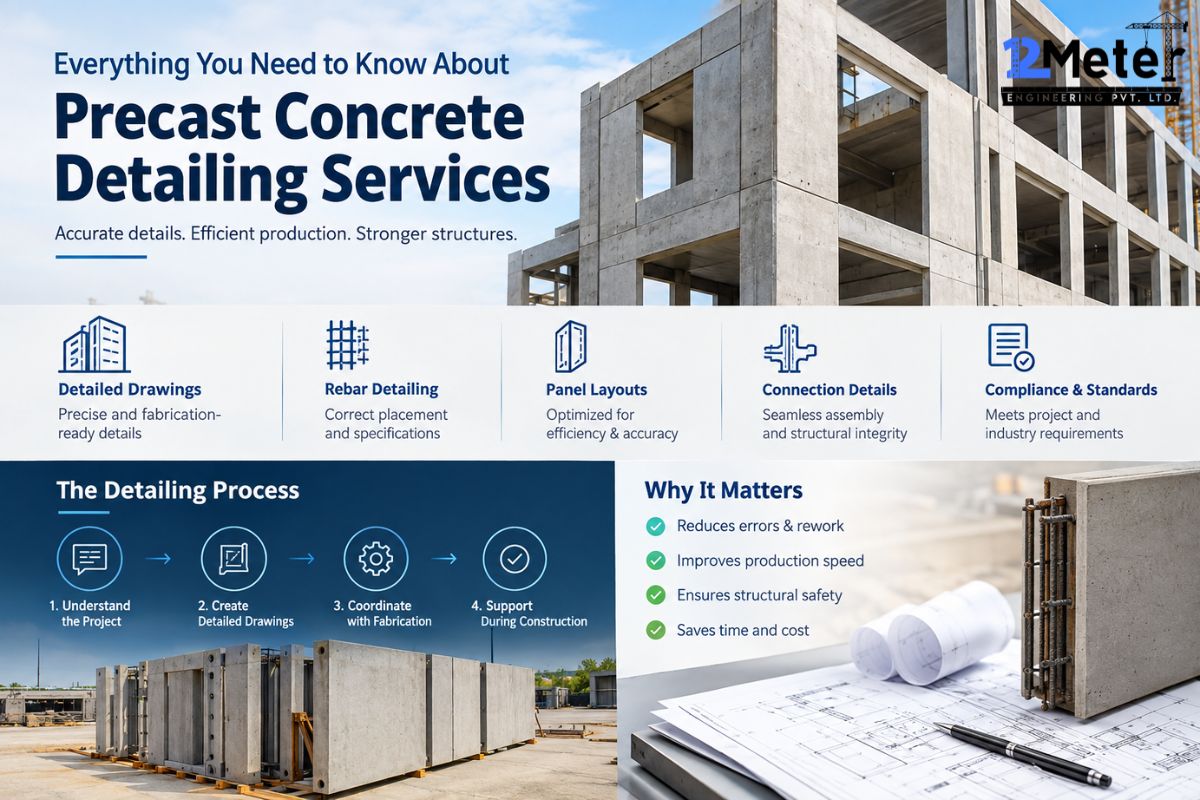
Everything You Need to Know About Precast Concrete Detailing Services
Table of Contents Precast concrete detailing is the stage of a project where structural and architectural designs are translated into the shop drawings, rebar layouts, and connection details needed by the precast concrete fabricator to successfully cast and erect precast panels. If this stage isn’t done correctly on a US…
Sep 12

PEB Engineering for Warehouses: Structural Design Considerations Every Owner Should Know
Table of Contents Australian warehousing facilities have accepted pre-engineered building (PEB) systems mainly because it requires less steel, offers faster construction, and allows for unobstructed space without needing too many internal columns. Unfortunately, this system won’t deliver unless the structural design is done properly. This means choosing the right site…
Sep 10
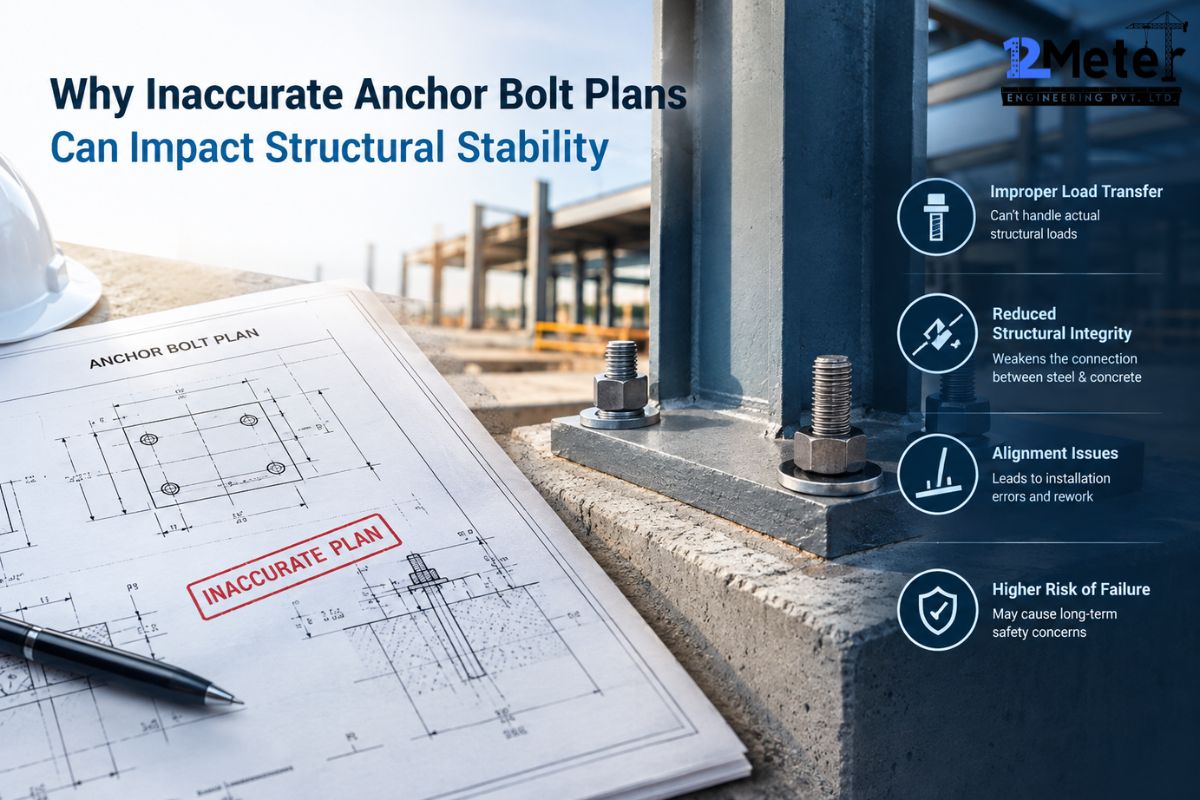
Why Inaccurate Anchor Bolt Plans Can Impact Structural Stability
Table of Contents Get the bolt spacing, elevation, or projection wrong on an anchor bolt plan, and you’re not just handing the erection crew a headache. You’re shifting load paths, overstressing base plates, and in bad cases, ending up with a column nobody can plumb. Half an inch off on…
