Table of Contents
- Key Takeaways
- What is PEB engineering?
- How do pre-engineered buildings work?
- Main parts of a PEB structure
- Why do businesses choose PEB construction?
- PEB vs conventional steel buildings
- Role of structural steel detailing in PEB
- Choosing the right detailing partner
- Bottom line
- Frequently asked questions
Key Takeaways
- PEB (Pre-Engineered Building) construction happens mostly in a factory, then gets bolted together on site. That’s what makes it fast.
- A PEB project is only as good as its structural steel detailing. Get this step wrong and everything after it gets harder.
- You’ll see PEB structures behind warehouses, factories, showrooms, and sports facilities almost everywhere now.
- Skilled Structural Steel Detailing Services in Australia catch the errors before they turn into delays on site.
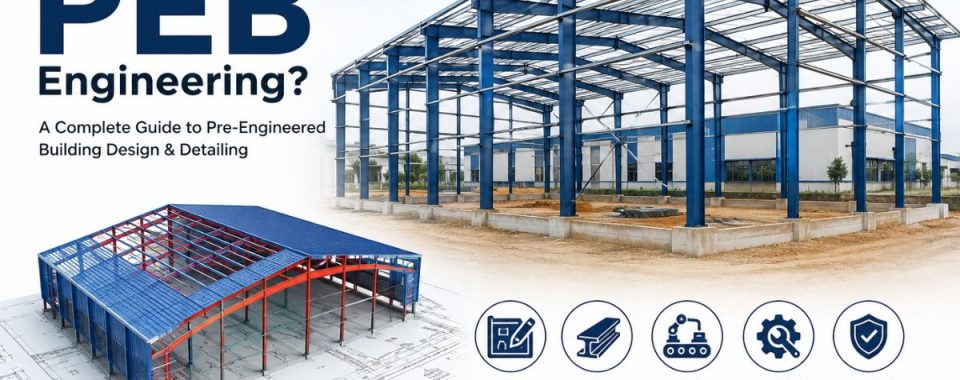
Pre-Engineered Buildings (PEB) use steel structures that are typically assembled at a factory. Most of the designing and fabrication of the components occurs at the factory, and after that, the various pieces are shipped to the assembly site. Traditional building practices consume more materials and do not allow much flexibility for architects, whereas PEB can be done in a half time and ensures efficient use of material while making architectural freedom possible. In the construction of warehouses, PEB is the most convenient solution.
You might have seen a warehouse being built in a matter of weeks and wondered how it was possible, and the answer is straightforward. The present article explains what PEB is, how the process of construction occurs, and what significance the detailing stage has.
What is PEB engineering?
PEB engineering is the process of designing steel buildings around standard sizes, connections, and structural elements, then manufacturing those elements in a factory instead of building them from scratch on site. It works a bit like assembling flat-pack furniture. Every piece arrives cut, drilled, and ready to go, so the crew’s job is mostly putting things together rather than fabricating them.
Standardization is the backbone of this. Engineers run the load, span, and stress calculations before a single piece of steel gets cut. Once that design is locked in, everything moves to fabrication and then straight to the site for erection.
A few reasons PEB has caught on:
- Timelines shrink compared to conventional construction.
- Labor costs drop because there’s less to do on-site.
- Quality holds up better since parts come out of controlled factory conditions.
- Expanding the building later doesn’t mean tearing into the structure
How do pre-engineered buildings work?
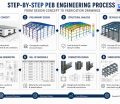
The process behind a pre-engineered building isn’t complicated once you see it laid out. It starts with figuring out what the client actually needs, moves through design and fabrication, and finishes with assembly on site.
Here’s roughly how it goes:
- Requirement gathering – The client shares building size, purpose, and site details.
- Design phase – Engineers put together structural drawings based on local codes and expected loads.
- Fabrication – Steel members get cut, welded, and prepped in the factory.
- Transportation– Finished pieces ship to the construction site.
- Erection– The crew bolts everything together, which is a lot faster than welding on-site.
Moreover, since most of the design thinking happens before construction even starts, there’s not much guesswork left by the time the crew arrives. That’s exactly why getting the planning right upfront matters so much in this industry.
Main parts of a PEB structure
A pre-engineered building is really a handful of components working as one system. Knowing what each one does makes it easier to see why precision matters at every stage.
| Component | Function |
| Primary framing | Main columns and rafters that carry the building’s load |
| Secondary framing | Purlins and girts that support roof and wall panels |
| Roof and wall panels | Cladding sheets that protect the interior from weather |
| Bracing system | Provides stability against wind and seismic forces |
| Connections | Bolts and plates that join structural members together |
Every one of these has to work with the others, not around them. Get one calculation wrong and it can throw off the whole structure’s stability. That’s the real reason accurate steel detailing service in Australia has to happen before fabrication, not after.
Why do businesses choose PEB construction?
Companies keep moving toward PEB buildings, and it’s not just about speed. It’s about what they get for the money.
Some of the bigger advantages:
- Cost savings- Less wasted material and shorter schedules bring the total project cost down.
- Durability- Steel holds up against pests, fire, and weather better than a lot of traditional materials.
- Design flexibility– You can adjust size, height, and layout without a full redesign.
- Sustainability– Steel is recyclable, and factory production generates far less waste on-site.
- Quick expansion– A modular steel framework makes adding space later much simpler.
Furthermore, that’s why warehouses, cold storage units, aircraft hangars, and even schools have started leaning on pre-engineered steel systems.
PEB vs. conventional steel buildings
People mix up PEB and traditional steel construction a lot, but they’re pretty different in approach, cost, and timeline.
| Factor | PEB Construction | Conventional Steel Construction |
| Design approach | Standardized, factory-based | Custom design, built on-site |
| Construction time | Faster, often 30-50% quicker | Slower due to on-site fabrication |
| Cost | Generally lower overall cost | Higher due to labor and material use |
| Flexibility for expansion | Easy to extend | Requires more planning and work |
| Best suited for | Warehouses, factories, sheds | Complex or architecturally unique buildings |
PEB handles standard industrial and commercial needs well. But for buildings with an unusual shape or heritage requirements, conventional steel construction still holds its ground.
Role of structural steel detailing in PEB
This is the part that actually determines whether the project goes smoothly. Structural steel detailing means producing the precise fabrication and erection drawings that tell the crew exactly how to cut, drill, and connect each piece of steel.
Skip this or rush it, and even a solid PEB design can hit trouble on site: bolts that don’t line up, members that come out the wrong size, and rework that eats into the schedule. That’s the main reason companies running large steel projects bring in professional structural steel detailing services in Australia rather than treating detailing as an afterthought.
Solid detailing usually covers:
- Connection design drawings for every joint
- Bolt lists and material specifications
- Erection sequence drawings for the crew
- Shop drawings used directly in fabrication
At 12 Meter Engineering, this stage gets treated as one of the more important parts of a PEB project, because small errors here tend to turn into expensive delays later. A team that knows what it’s doing catches design clashes early, well before the steel ever reaches the job site.
Choosing the right detailing partner
Detailing providers aren’t interchangeable. Accuracy and turnaround speed vary a lot between them. Before picking someone for Steel Detailing Services in Australia, it’s worth checking a few things:
- Actual PEB experience, not just general steel background
- Software compatibility with modern tools
- Turnaround time on shop and erection drawings
- Clash detection process that catches conflicts before fabrication
- Communication habits-project updates matter almost as much as the drawings do
Work with an experienced team for structural steel detailing in Australia, and you’ll run into fewer surprises once construction starts. 12 Meter Engineering stays involved with fabricators and contractors throughout, from the first drawing to the last bolt.
Bottom line
PEB engineering helps to build warehouses, factories, and commercial buildings faster and cheaper. It also produces robust and strong structures. But accurate structural detailing is the backbone of any successful PEB project. Clear drawings, proper connection information, and correct bolt specifications ensure that construction goes smoothly.
When you are working on a PEB project, you will need to rely on a trusted Structural Steel Detailing Services Australia company to help you save time, save money, and ensure accuracy. Call 12 Meter Engineering to speak with someone about your next steel building project.
Frequently asked questions
Pre-Engineered Building (PEB) is a type of steel structure that is fabricated in a factory and then quickly installed at the building location.
Depending on building size and site conditions, most PEB projects can be completed 30-50 % quicker than steel construction.
Usually, yes. The overall cost is reduced by less waste, fewer hours of labor, and factory production.
PEB is used in warehouses, factories, cold storage facilities, aircraft hangars, and retail showrooms due to its fast installation and reduced structure expenses.
When the fabrication process begins on-site, detailing provides the crew with precise instructions for the fabrication, which helps minimize rework, delays, and errors.
Yes. Adding more space to most pre-engineered buildings as opposed to conventional steel or concrete structures is easier because most pre-engineered buildings utilize modular framing.
Yes. A quality detailing team creates drawings based on wind, seismic, and load codes for your area before any steel is fabricated.
Real PEB experience, quick turnaround, a robust clash detection process, and communication that is viable and informative throughout the project.