Table of Contents
- Key takeaways
- What do structural steel detailers actually do?
- From engineering drawings to shop drawings: The conversion process
- Types of drawings produced during detailing
- Why does this step matter for US construction projects?
- Common mistakes that delay fabrication
- Expert insights
- How to choose a detailing partner?
- Conclusion
- Frequently asked questions
The purpose of structural steel detailing is to take what the engineer needs in the design (calculations of load, the necessary size of members, and connection type) and create precise drawings for the actual production of steel in a factory. Detailers make 3D models of the project to convert the original 2D drawings of structural engineering into manufacturing documents, installation drawings, and bolt lists.
This process allows for any problems and/or errors in dimensions to be found before material is purchased. Most of the fabrication work in the USA is governed by the AISC 303 Code of Standard Practice, which defines tolerances for connections to be as tight as 1/16 inch. If this step is missed, reworking on-site will be necessary, which is one of the most common problems causing delays in the schedule.
The service of structural steel detailing is very valuable in the USA because it makes the connection between the design of the project and its further realization.
Key takeaways
- Detailing is the process of turning engineering descriptions into dimensions that can be built. This process does not entail re-drawing the construction drawings.
- The use of 3D modeling instead of 2D detailing helps to identify conflicts before the start of the steel cutting process.
- AISC 303 establishes tolerances and describes practices applicable to most American industry manufacturers.
- Improper detailing is costly and, in nearly all cases, can be avoided.
What do structural steel detailers actually do?
Engineering drawings tell you what a building needs to do: carry loads, resist wind, meet code. But they seldom tell fabricators how to precisely cut and drill a particular piece of steel. This is where detailing becomes relevant.
Detailers take the structural drawing drafted by the engineer, architectural requirements from the draftsman, and the specifications of the project in hand and generate a 3D model of the structural components of the building. This model serves as the basis for piece drawings, connection details, and material lists produced by detailers. Exceptional shop drawing companies not only transcribe the figures provided by the engineer, but also resolve the ambiguities left behind by the engineer.
Judgment is important in this case as well. Two connectors may perform the same task of connecting elements while varying in price, the time needed to weld them, and their installation difficulty. A project detailer with practical experience in fabrication will be able to spot the cheaper and easier connector solution before it becomes an expensive one.
From engineering drawings to shop drawings: The conversion process
This isn’t one step. It’s a sequence, and skipping steps is usually where errors get introduced.
- Model review and RFI resolution- Detailers read the structural drawings and specs closely, looking for gaps or conflicting information. Anything unclear turns into a Request for Information sent back to the engineer before modeling even starts.
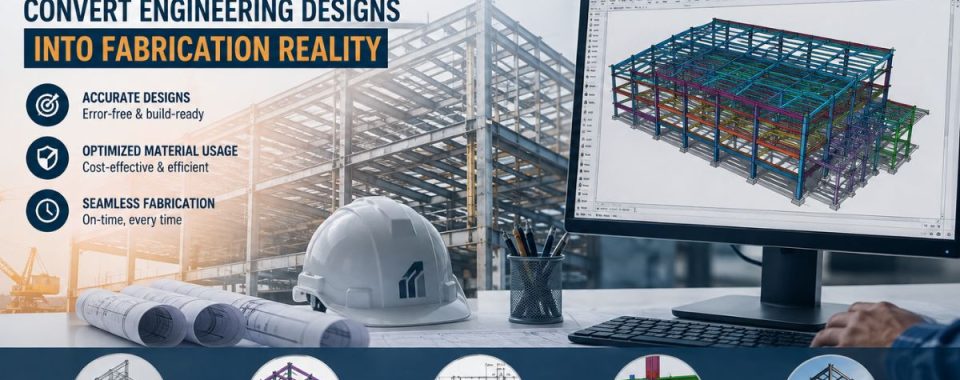
- 3D modeling- Every member (beams, columns, braces, plates) gets built into one coordinated model. This is where clash detection happens. If a duct, a beam, and a column all want the same space, the model shows it long before anything is fabricated.
- Connection design- Depending on the delivery method, connections are either fully engineered by the detailer’s team (design-build) or checked against the engineer’s connection schedule (design-bid-build).
- Drawing extraction- Once the model is approved, shop drawings, erection drawings, and material lists get pulled straight from it, cutting down on the transcription errors that used to be common when detailing was done by hand in 2D.
- Approval cycle- Everything goes back to the engineer of record for review and stamped approval before fabrication can begin.
Furthermore, that process is the real value behind structural steel detailing services in the USA: a controlled, checkable pipeline standing between a design concept and a physical structure. Rush any one stage and the shortcut tends to resurface later, usually at the worst point in the schedule.
Types of drawings produced during detailing
Different drawings serve different audiences, which is part of why detailing takes real time.
| Drawing Type | Purpose | Used By |
| Shop Drawings | Exact fabrication details for a single piece | Fabrication shop |
| Erection Drawings | How and where pieces assemble on site | Field erection crew |
| Anchor Bolt Plans | Bolt locations for foundation contractors | Concrete/foundation crew |
| Bolt Lists | Fastener quantities, sizes, grades | Procurement, shop |
| Material Take-offs | Steel tonnage and piece counts | Estimating, purchasing |
However, good steel fabrication drawings services in USA generate all of these from one coordinated model. That’s a big part of why 3D-based detailing took over from 2D methods on most mid-to-large projects: when every drawing comes from a single source, the numbers actually agree with each other across documents, which paper-based detailing is never guaranteed.
Why does this step matter for US construction projects?
US construction schedules are tight and interlinked. Concrete crews, steel erectors, and MEP contractors are frequently booked back to back with almost no slack. Detailing sits early in that chain, so an error here doesn’t stay contained. It moves forward with everything else.
There’s a compliance side too. Most US jurisdictions require steel fabrication to follow AISC 303 and the relevant AWS welding codes, and stamped shop drawings are typically a required submittal before fabrication can legally start. Solid shop drawings services in USA know the regional differences that come with this: seismic detailing in California looks nothing like wind-governed detailing on the Gulf Coast.
Cost matters here as much as compliance. Steel is often one of the largest line items on a commercial job, and reworking steel that’s already been fabricated costs a lot more than catching the same issue on a drawing. A clash caught in the model costs a revision. The same clash caught on site costs a crane sitting idle, a crew standing around, and possibly a redesign.
Common mistakes that delay fabrication
A few of these show up on nearly every troubled project:
- Skipping the RFI process to save time- Detailers who guess instead of asking almost always guess wrong somewhere.
- Detailing before the design is finalized- Starting shop drawings off an incomplete structural set means rework every time a revision lands.
- Ignoring existing conditions on renovation work- Field verification matters. As-built conditions rarely match the old drawings.
- Underestimating connection complexity- Non-standard or heavily loaded connections need more design time than a template gives you.
- Weak coordination with other trades- Steel not checked against mechanical, electrical, and plumbing routing shows its clashes during erection instead of during design, which is the expensive place to find them.
None of this is exotic. It’s process discipline, mostly, not raw technical skill.
Expert insights
A few things worth knowing before you’re deep into a project.
Detailers who’ve spent time on a shop floor tend to produce drawings that are just easier to build from. They understand how a piece gets handled, rotated, welded in practice, not only how it looks in a model. That kind of knowledge doesn’t show up on a resume, but it shows up in the drawings.
Connection decisions made early tend to lock in cost. A detailer who flags an oversized or unnecessarily complicated connection while modeling, rather than after shop drawings are already approved, can meaningfully cut steel tonnage and weld time on the job.
Therefore, the move to 3D modeling hasn’t eliminated errors. It’s just changed where they happen. Clash detection is genuinely good at catching spatial conflicts. It won’t catch a misread spec or a wrong load assumption. Someone still has to review the model with actual judgment, no matter how good the software is at flagging geometry problems.
How to choose a detailing partner?
A few practical questions tend to separate a good detailing team from a risky one:
- Do they have experience with your project type? Heavy industrial, commercial, and institutional work each have their own connection norms.
- Can they show a real RFI and revision-tracking process, not just finished drawings?
- Do they know the code requirements specific to your state or region?
- What’s their typical turnaround, and does it actually match your fabrication schedule?
- Do they coordinate directly with the fabrication shop, or only through the general contractor?
Moreover, 12 Meter Engineering works through each of these directly with fabricators and engineers, building coordinated 3D models and producing shop drawings, erection drawings, and material take-offs checked against the structural design before anything reaches the shop floor.
Conclusion
Steel detailing is easy to underrate because the output looks like paperwork. It isn’t. It’s the point where an engineering concept becomes something a fabricator can actually build, safely and within tolerance. Projects that treat it as a formality usually pay for that later, through field rework, schedule delays, or both.
If you’re planning a project and want the move from design to fabrication handled right the first time, working with an experienced structural steel detailing services in USA provider is worth the upfront cost. Get in touch with 12 Meter Engineering to talk through your project’s detailing needs before fabrication starts.
Frequently asked questions
Engineering drawings define design intent: loads, member sizes, code compliance. Shop drawings define exact fabrication details: hole locations, weld sizes, piece dimensions, all derived from that design.
It depends on complexity, but a mid-sized commercial project can take several weeks from the first model pass to fully approved shop drawings, RFI and review cycles included.
Depends on delivery method. On design-build jobs, detailers often design connections to meet specified loads. On design-bid-build jobs, the engineer usually provides a connection schedule that detailers follow and verify.
Most steel fabrication drawing services in the USA rely on dedicated 3D structural modeling platforms that generate shop drawings, erection drawings, and material lists directly from one coordinated model.
Stamped approval confirms the drawings actually match the engineer’s design intent and meet code. It’s a required submittal step, not an optional courtesy.
Most fabrication follows AISC 303, the Code of Standard Practice for Steel Buildings and Bridges, which sets specific dimensional tolerances for fabrication and erection.
Yes. 3D modeling during detailing regularly surfaces clashes, missing information, or connection conflicts that weren’t visible in the 2D structural drawings, well before steel gets ordered.
Quite a bit. Renovation work requires field verification of existing conditions, since as-built structures rarely match the original drawings after years of changes.
The fabricated piece may not fit on site, which means rework, re-fabrication, or field modification, all of which cost more than catching the same error at the drawing stage.
Specialized steel detailing services in the USA bring modeling expertise and regional code knowledge that a lot of general engineering or fabrication firms just don’t keep in-house, especially for project types outside their usual scope.